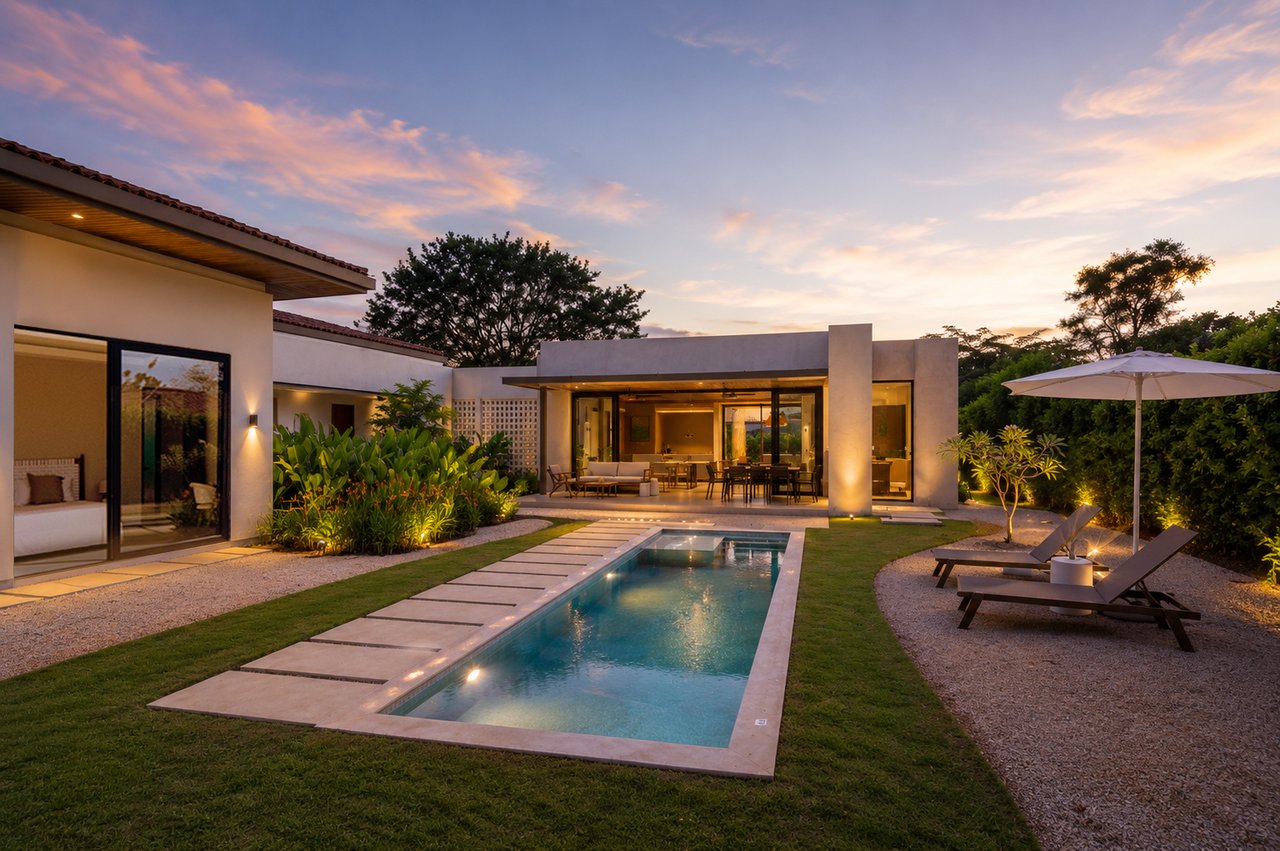
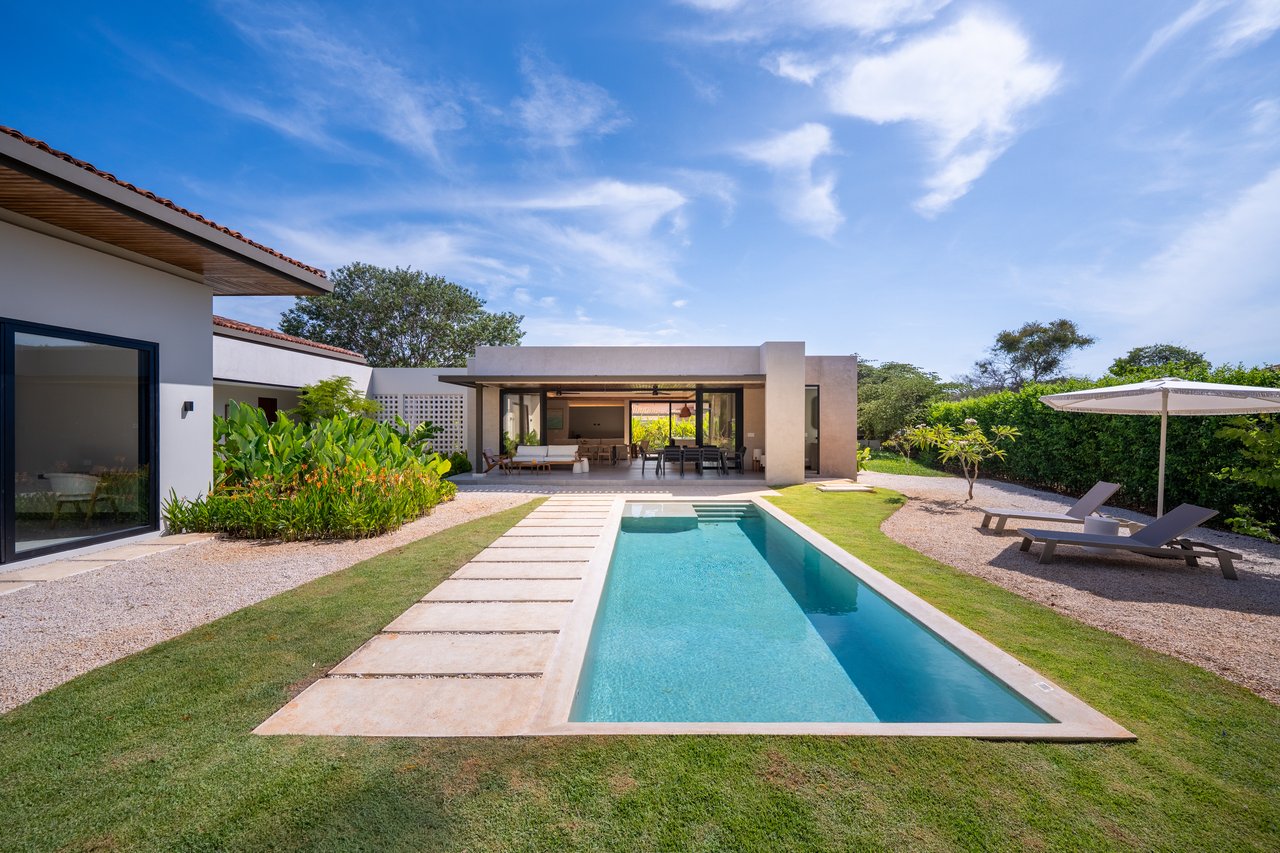
Modern home with a narrow swimming pool and outdoor seating at dusk.
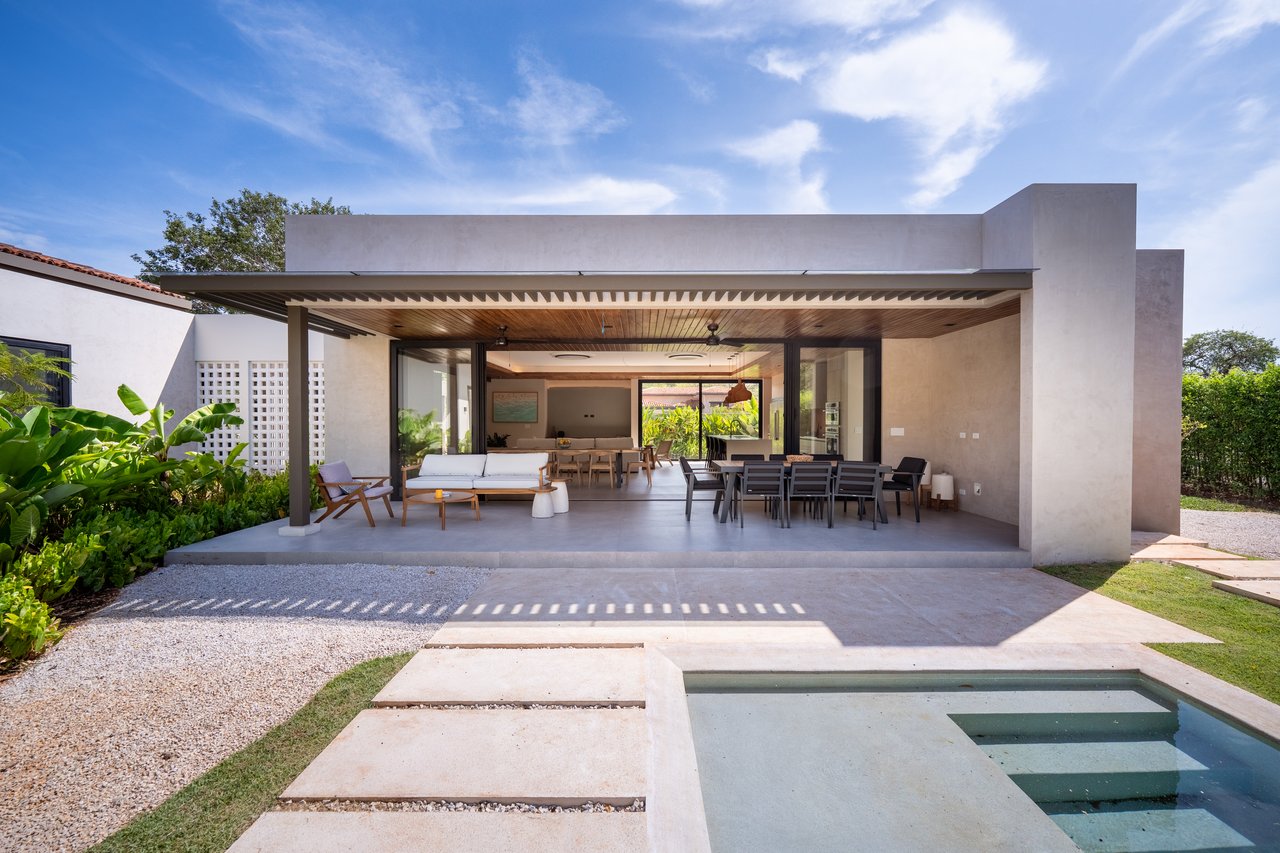
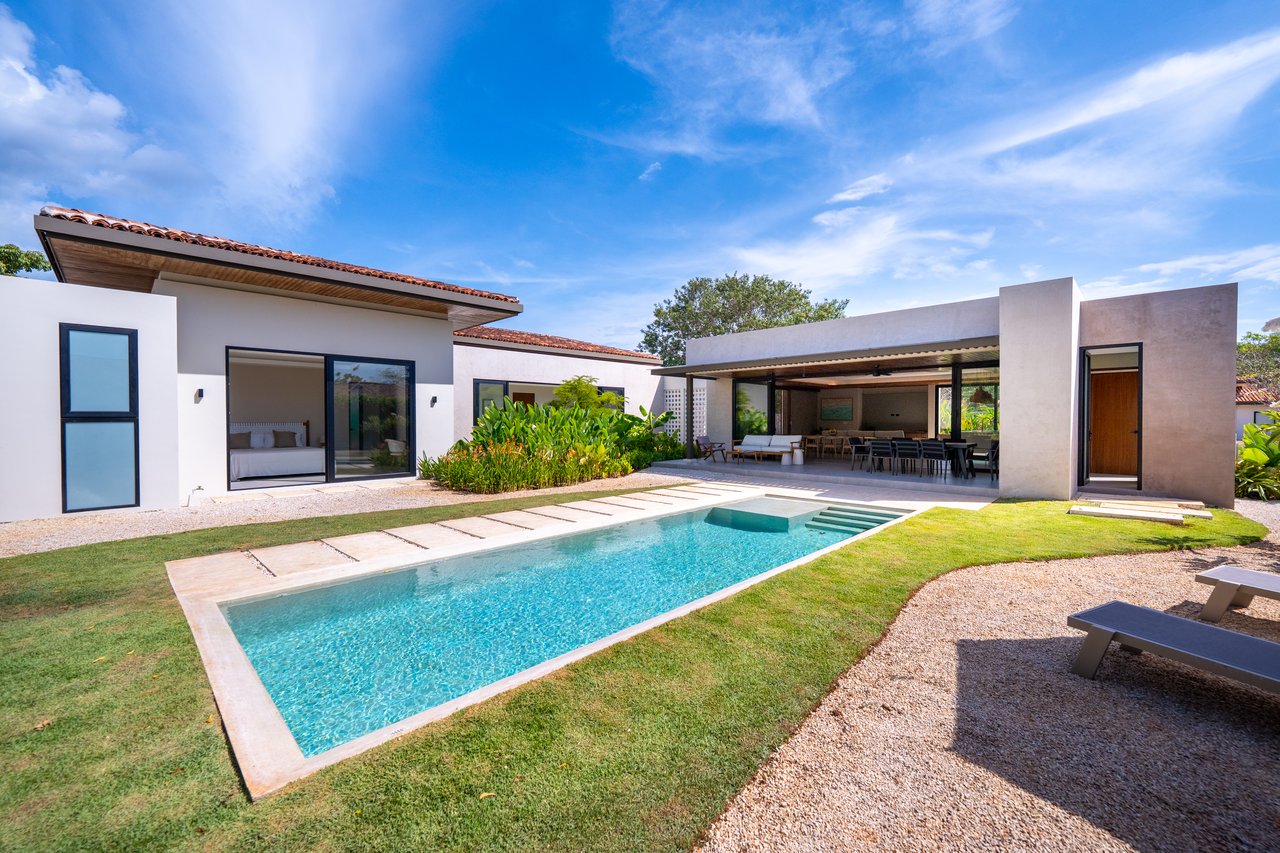
Modern home with a covered outdoor dining and lounge area beside a rectangular pool.
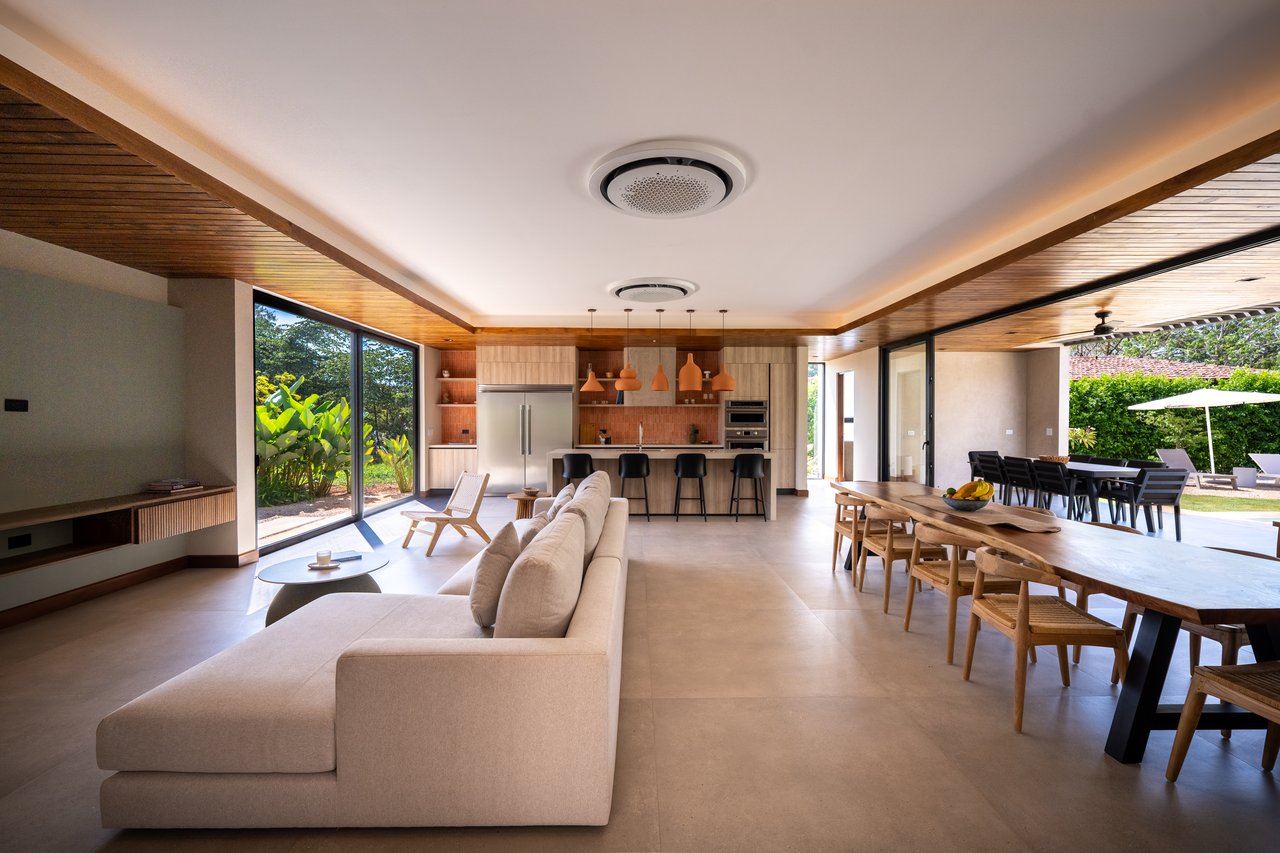
Open-plan living room, kitchen, and dining area with wood ceilings and garden views.
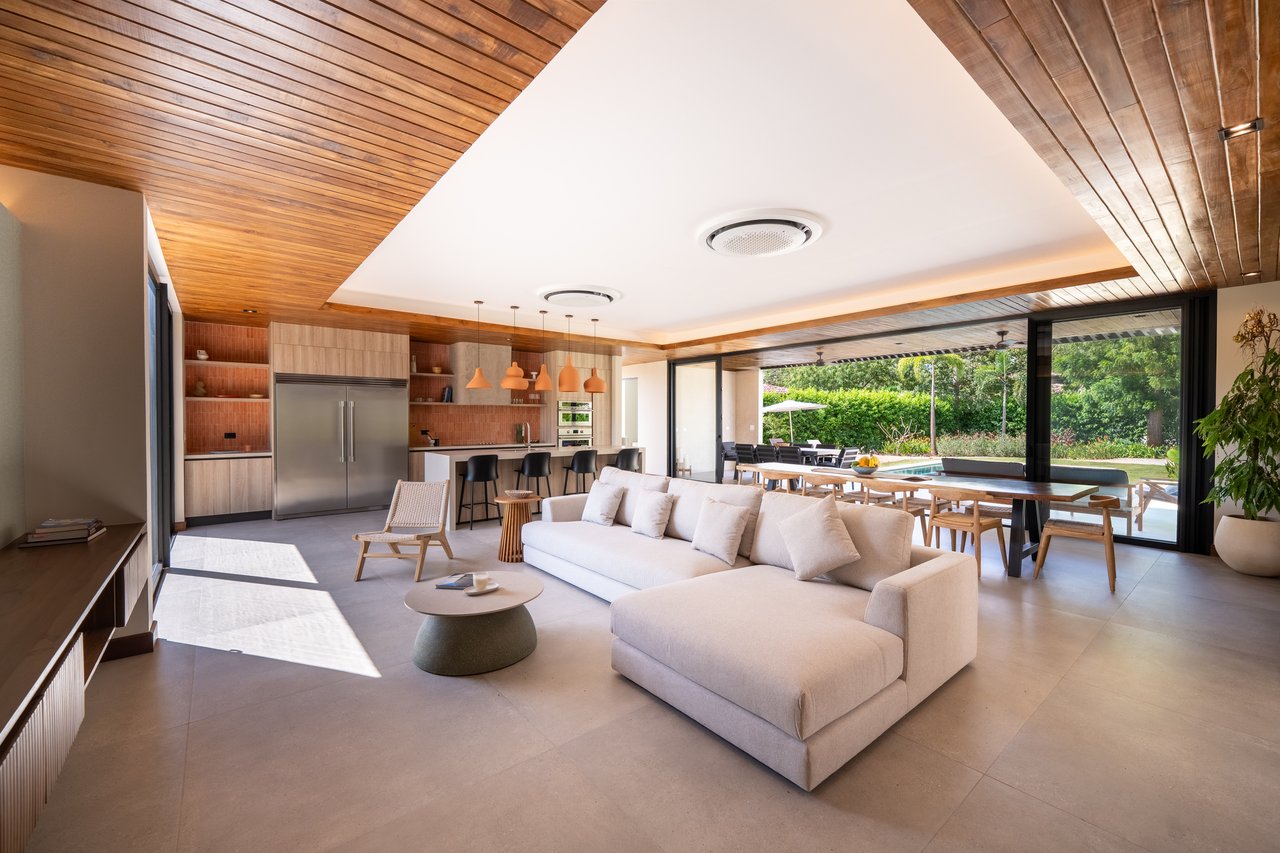
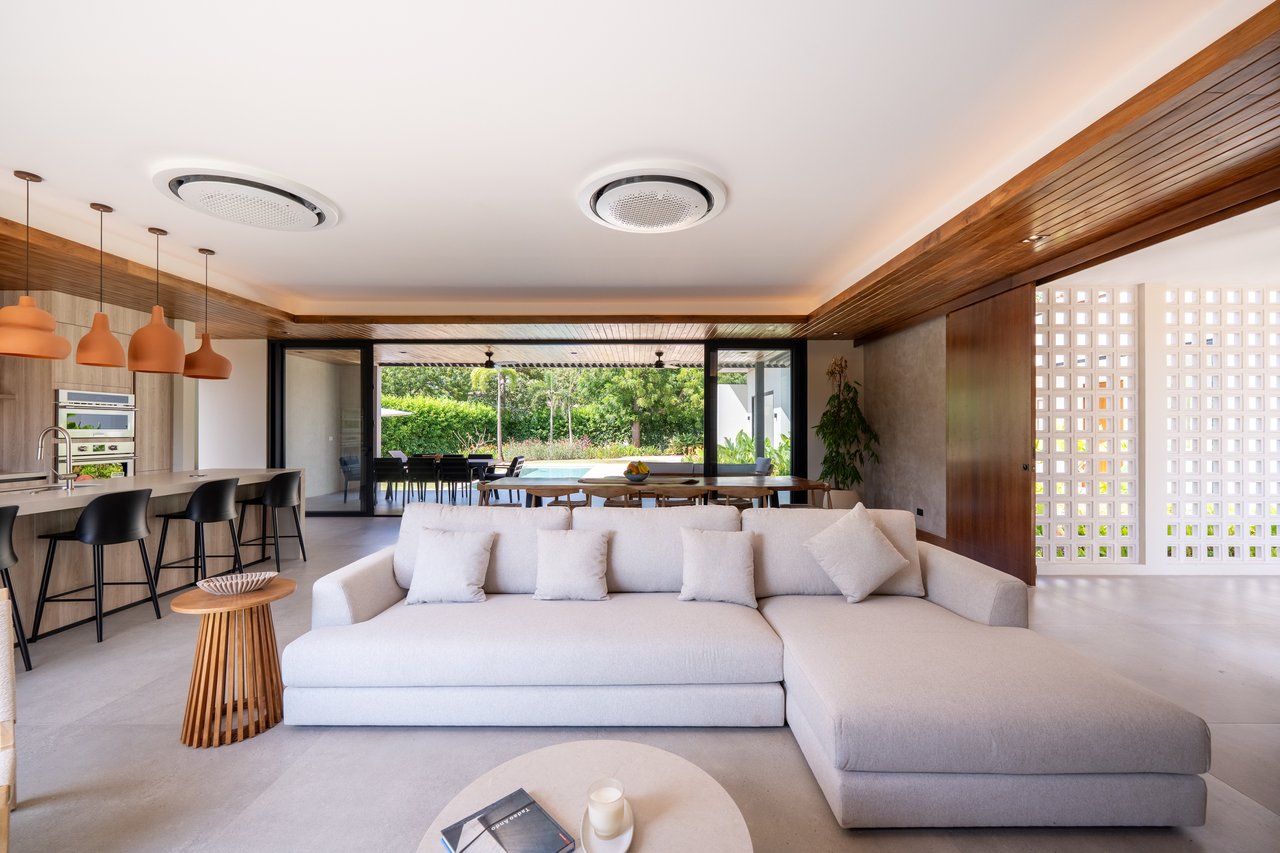
Open-plan living room with white sectional, wood ceiling, kitchen, and garden-facing glass doors.
Open-plan living room with a white sectional sofa, wood accents, and views toward the garden and pool.
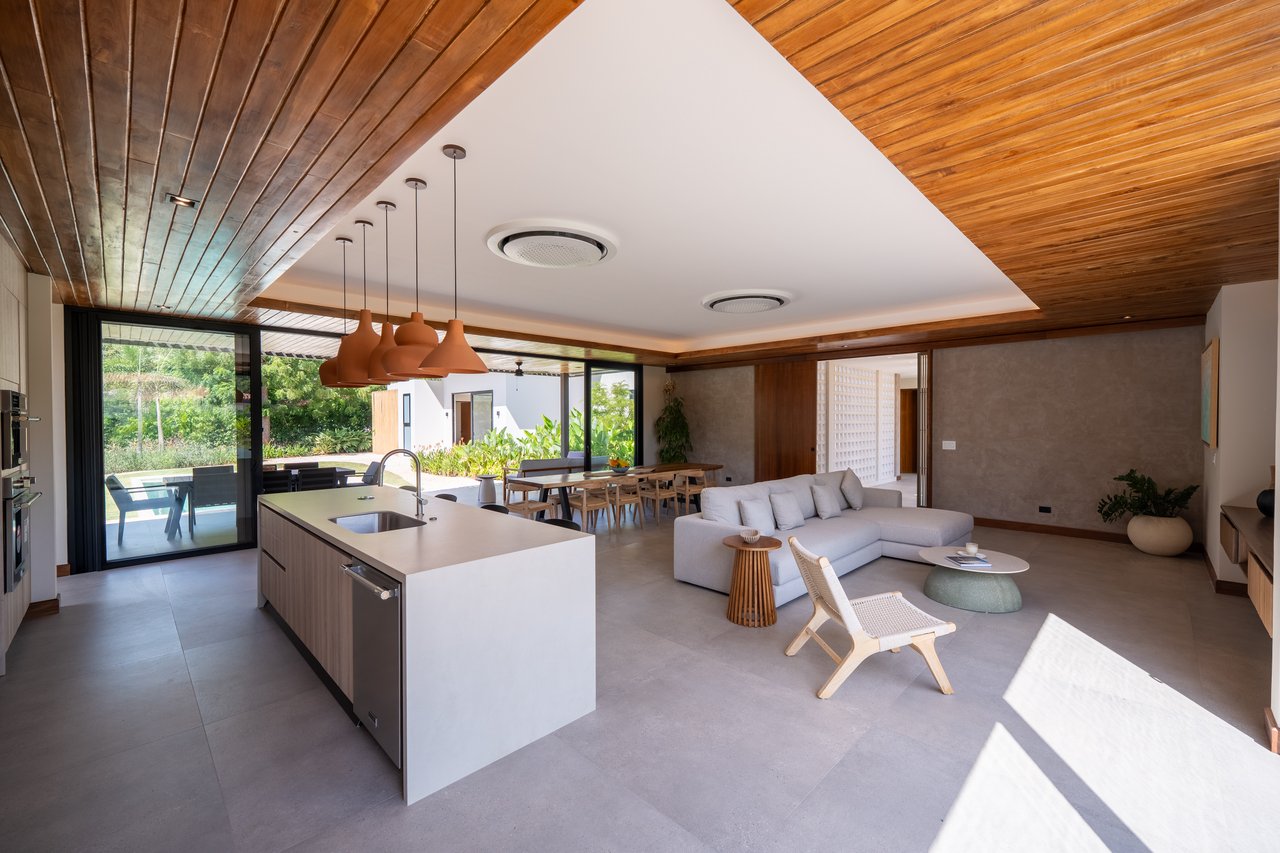
Open-plan kitchen and living area with timber ceilings and garden-facing glass doors.
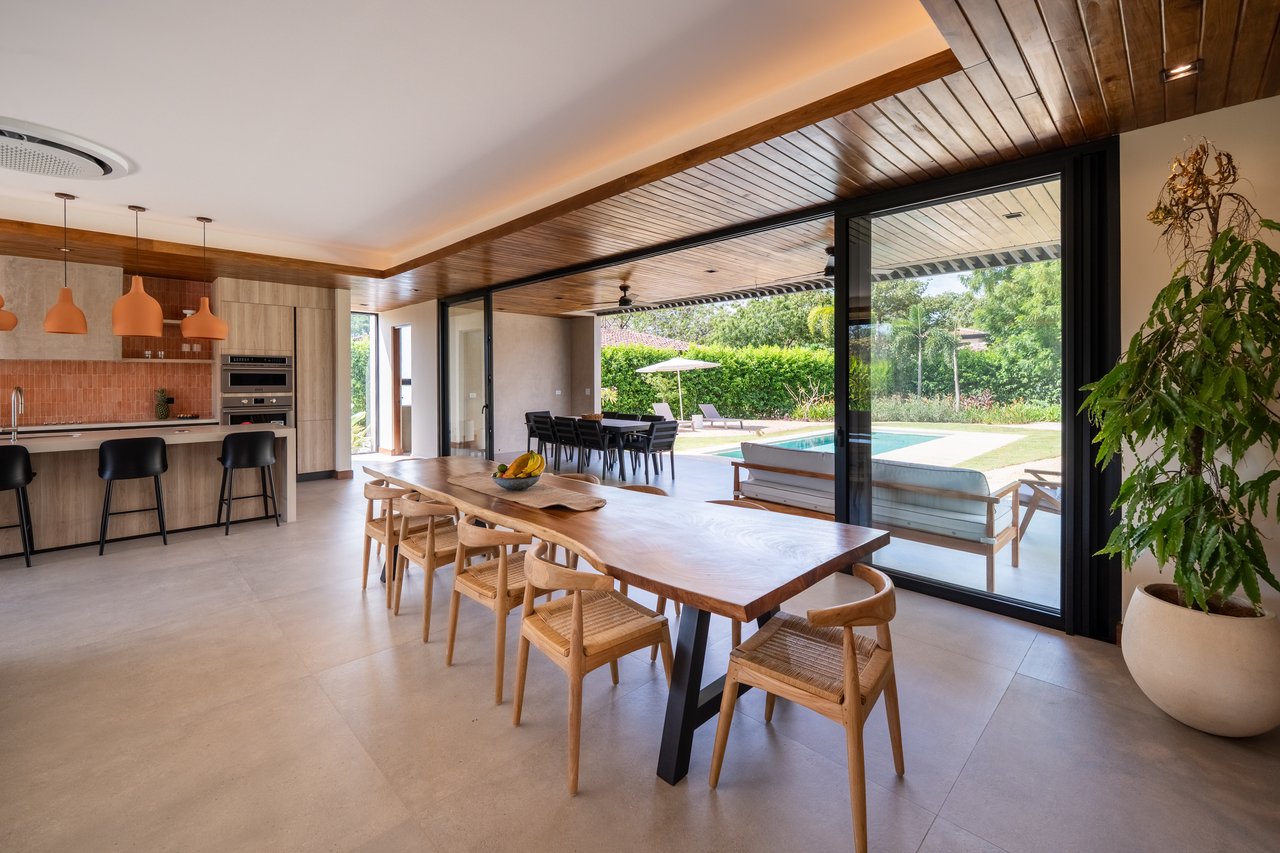
Open-plan kitchen and dining area with timber ceiling and sliding doors to a garden and pool.
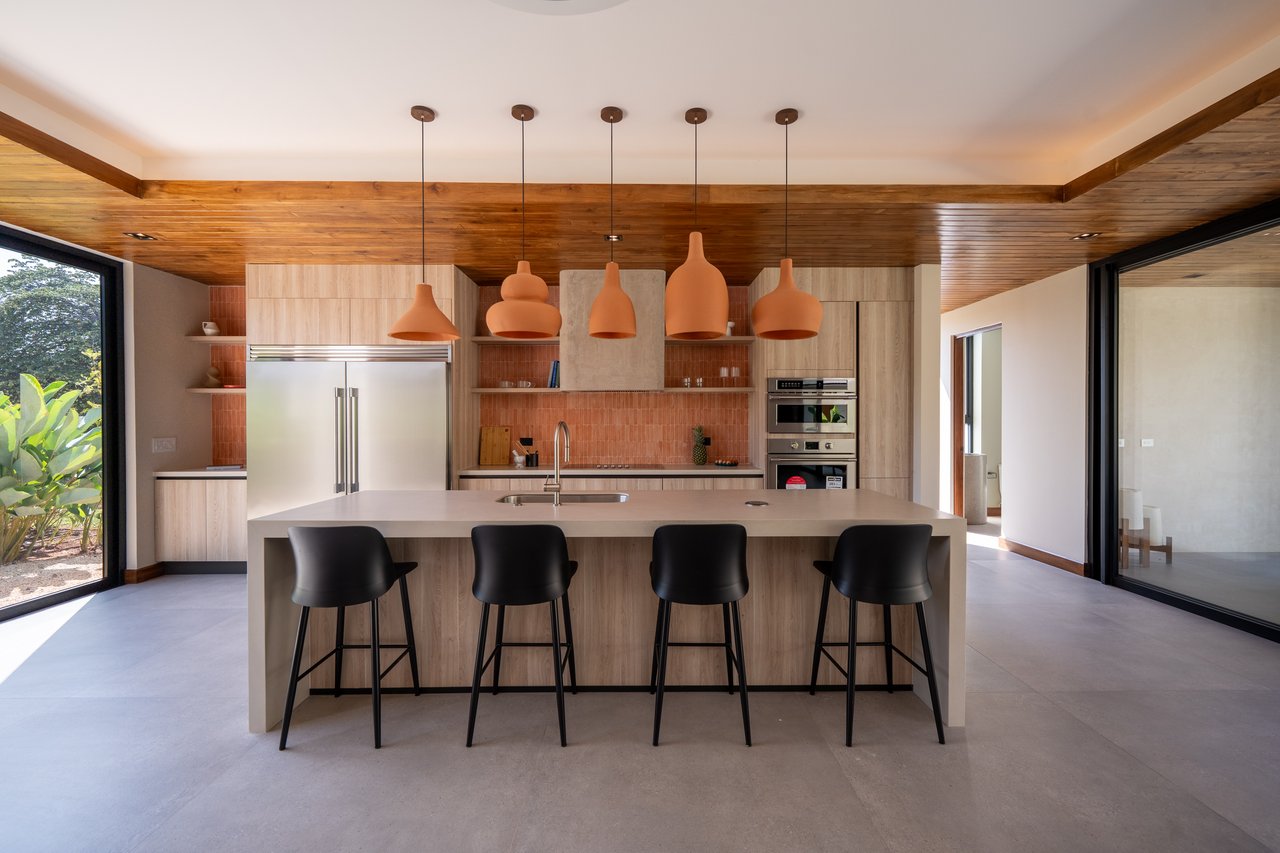
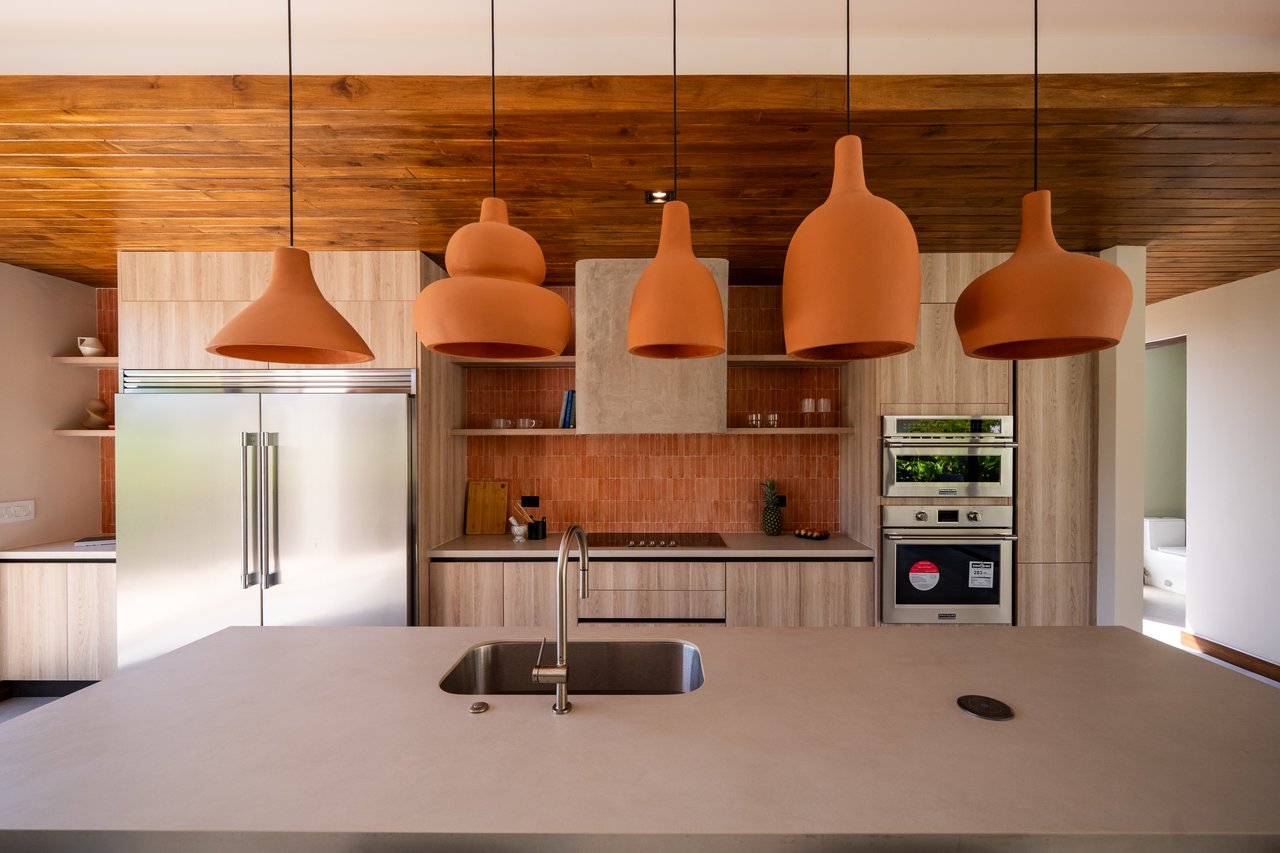
Modern kitchen with a long island, four black stools, and orange pendant lights.
Modern kitchen with a broad island, terracotta pendant lights, and wood cabinetry.
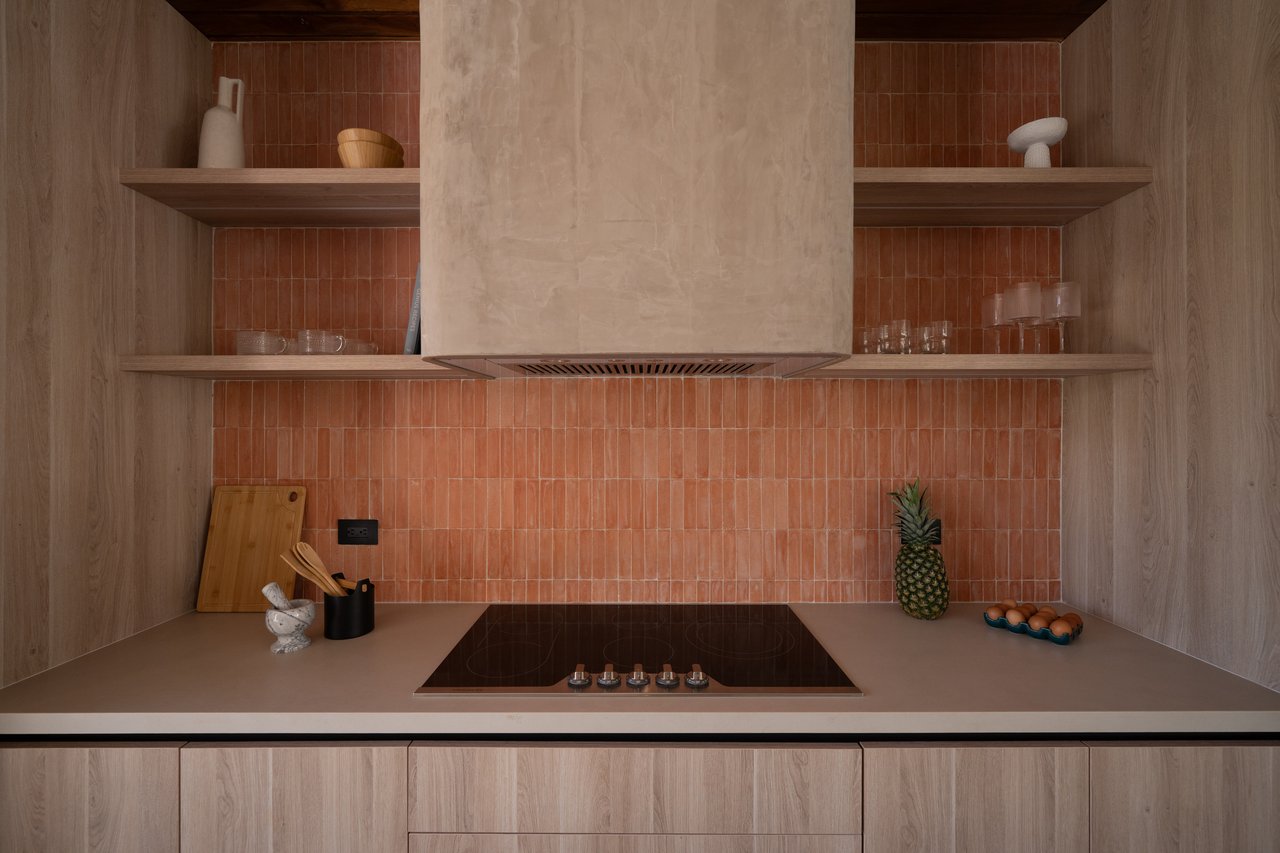
Kitchen with terracotta tile backsplash, wood cabinetry, open shelves, and a central cooktop.
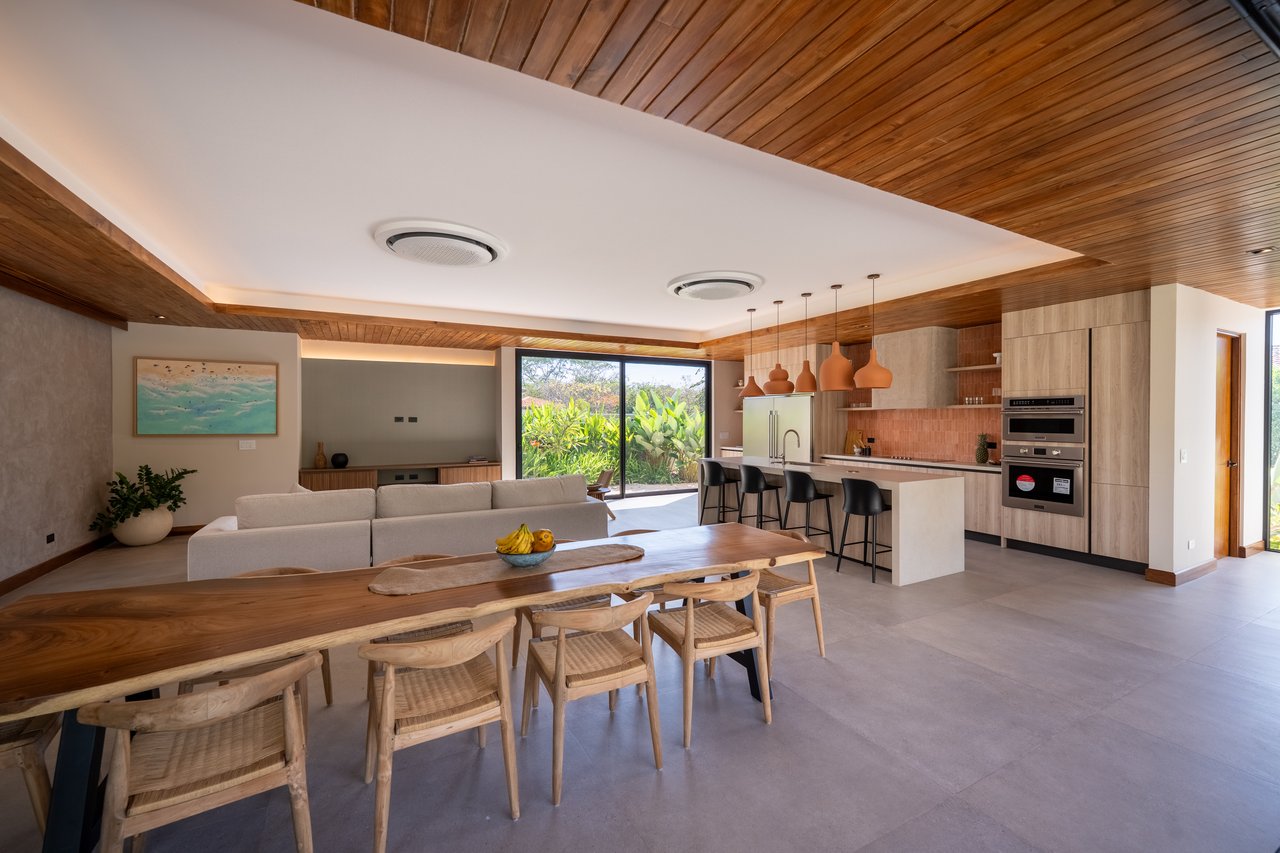
Open-plan kitchen and dining room with a long wood table, kitchen island, and leafy garden views.
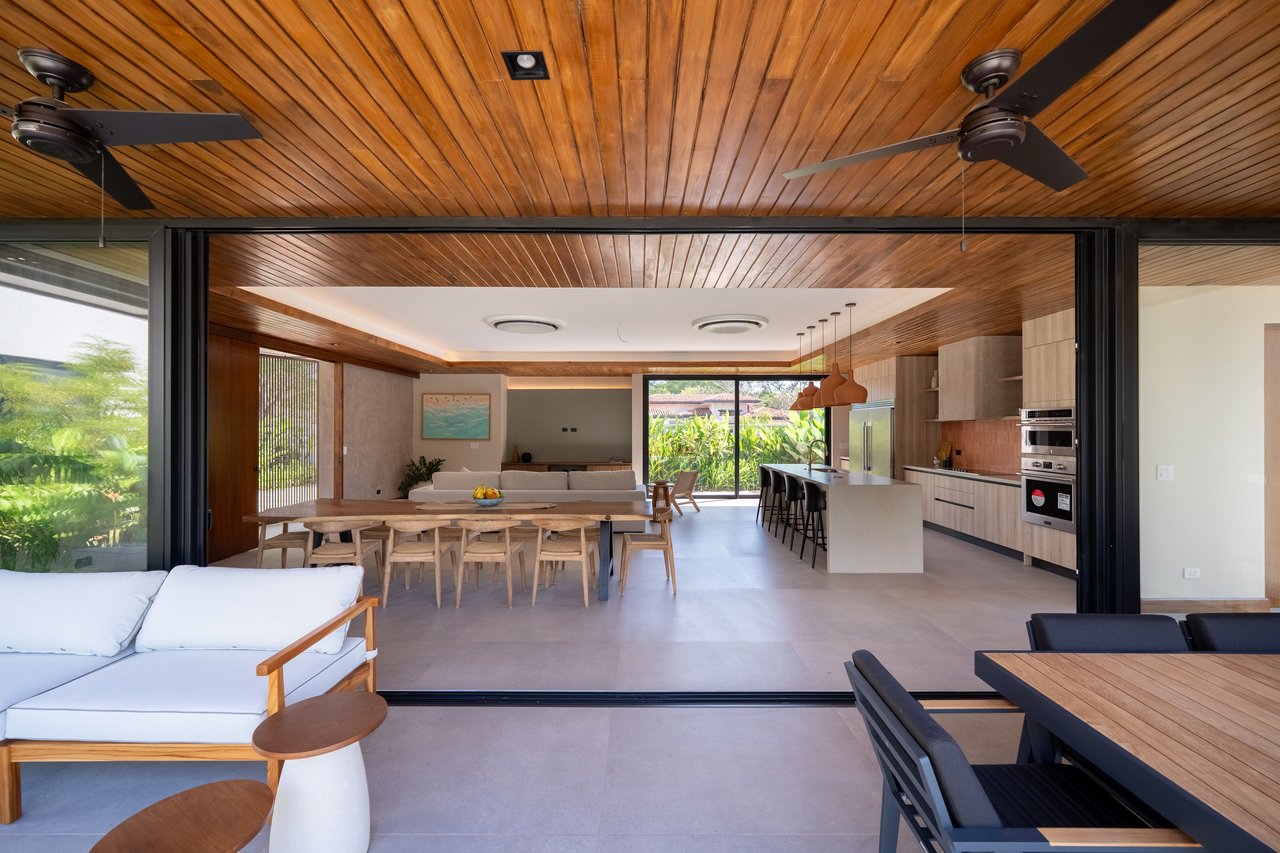
Open-plan kitchen, dining, and living area with a wood ceiling and garden-facing sliding doors.
Modern home with a long rectangular pool, patio seating, and landscaped lawn.
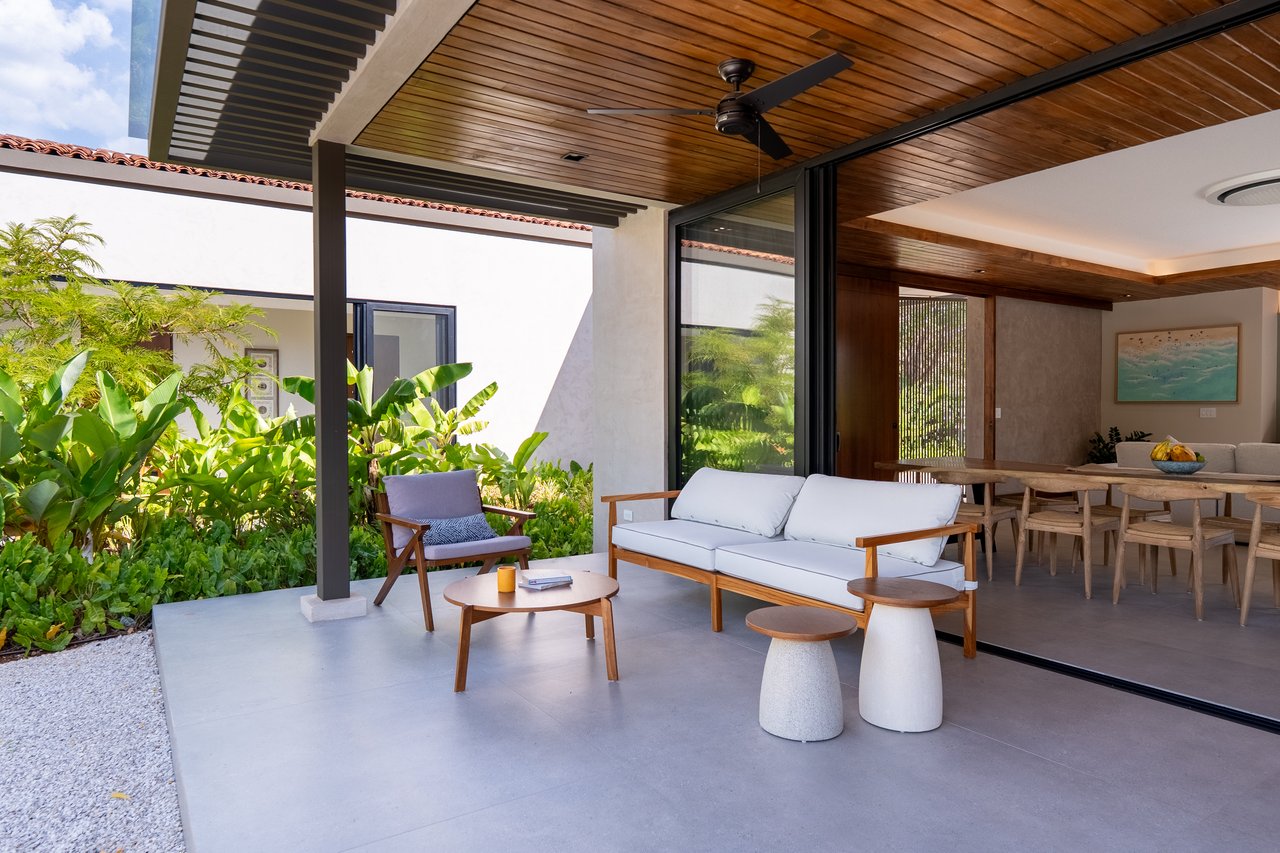
Covered patio with white lounge seating, a wood-slat ceiling, and tropical garden beside open dining room.
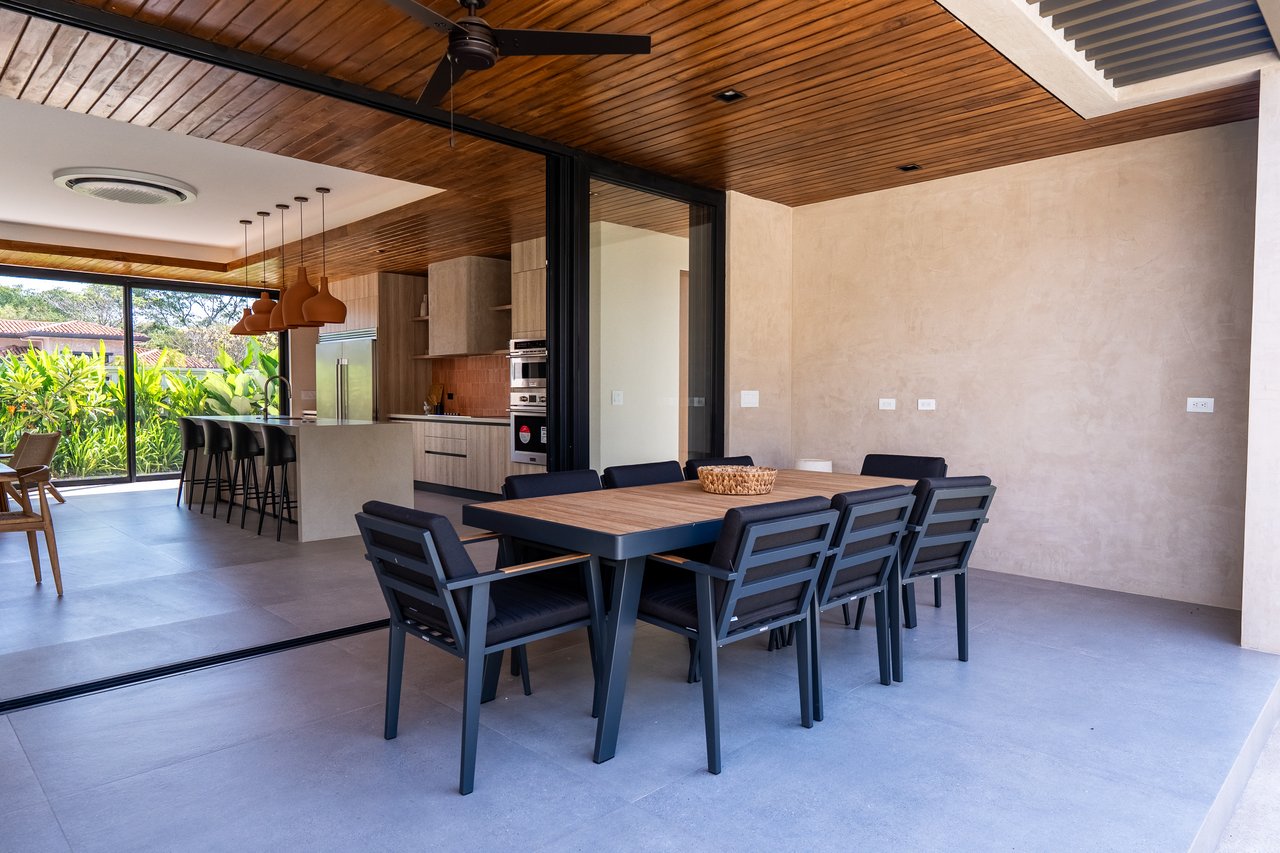
Dining area with a long table and dark chairs beside an open kitchen with garden views.
Modern white house with a long swimming pool, landscaped lawn, and covered outdoor dining area.
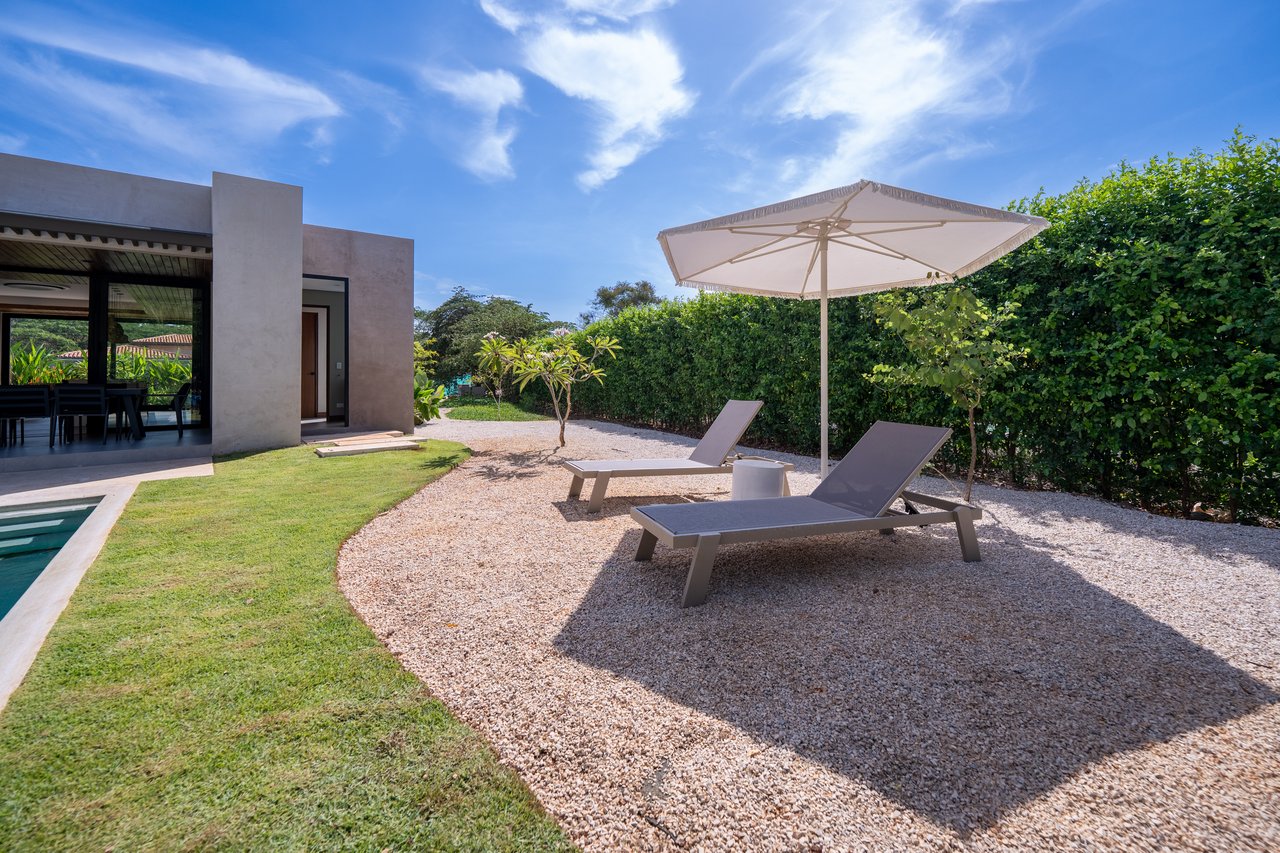
Modern home’s gravel patio with umbrella-shaded loungers beside a lawn and pool.
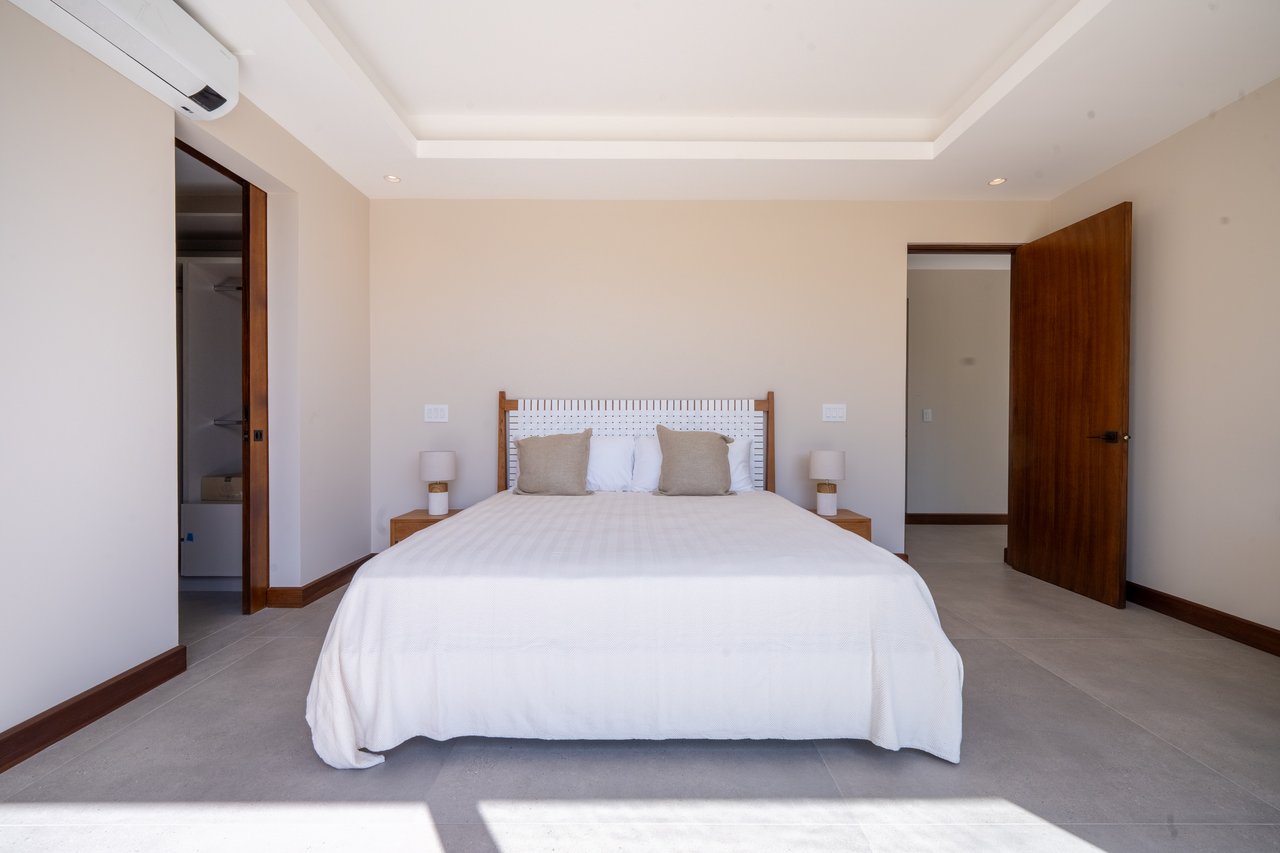
Bedroom with a large white bed, wooden headboard, and matching bedside tables.
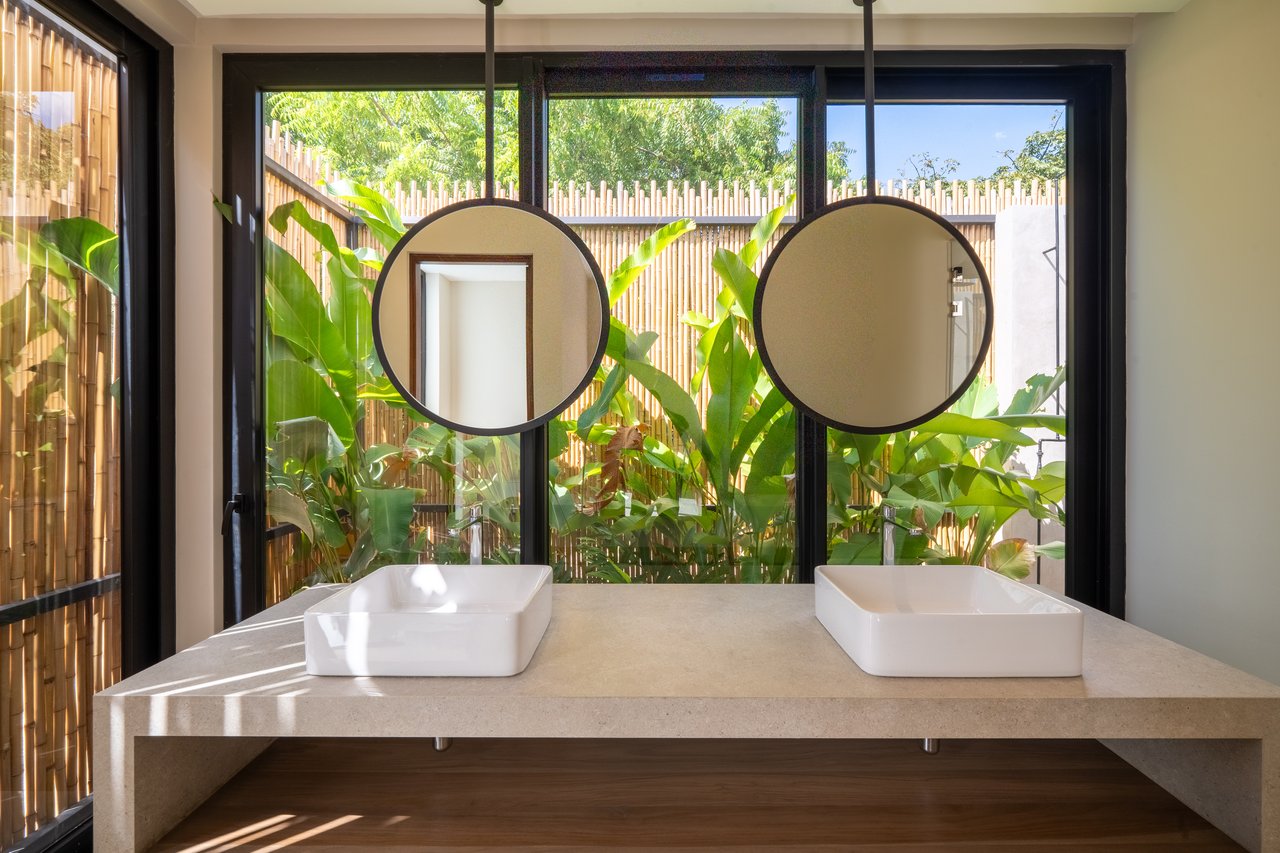
Bathroom with double vessel sinks and round mirrors overlooking a leafy courtyard.
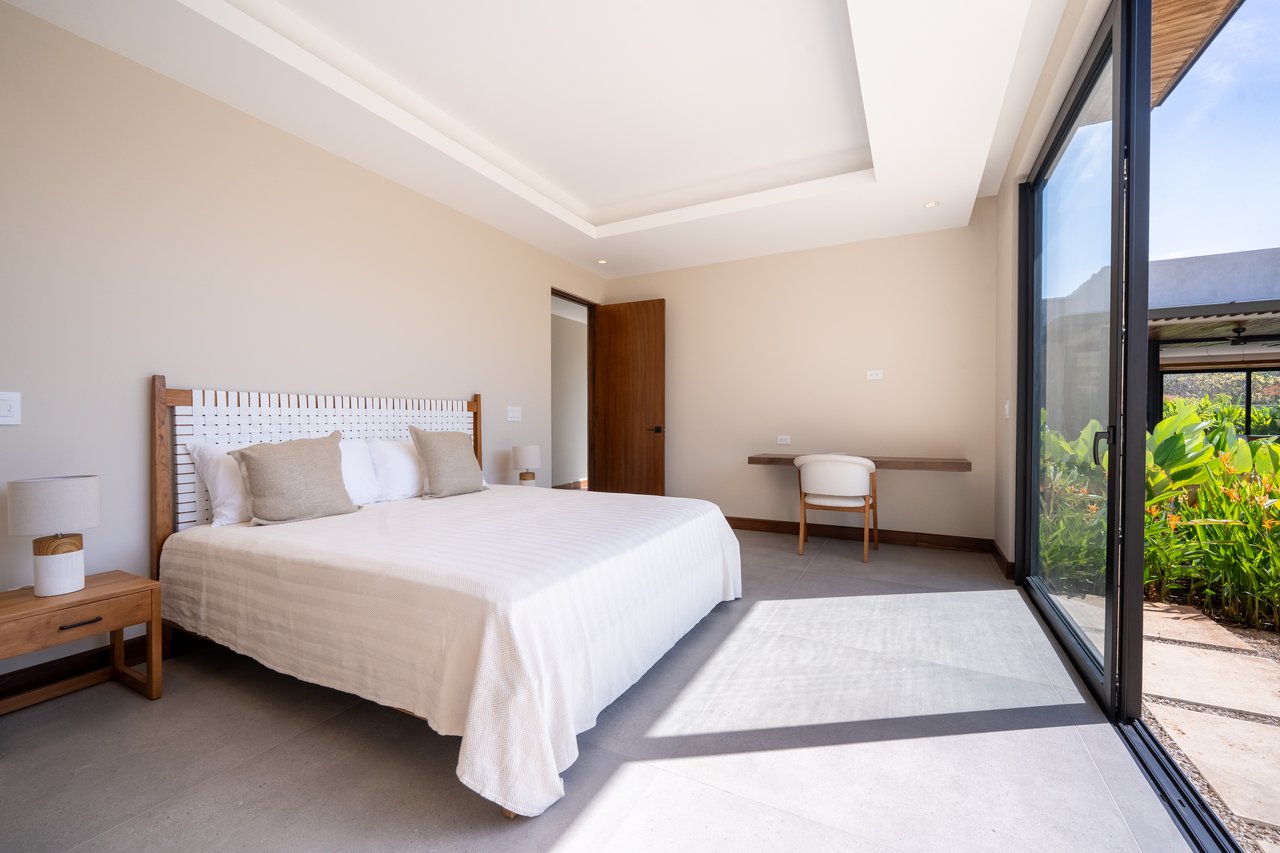
Bedroom with a king bed, minimalist furnishings, and sliding glass doors opening to a garden.
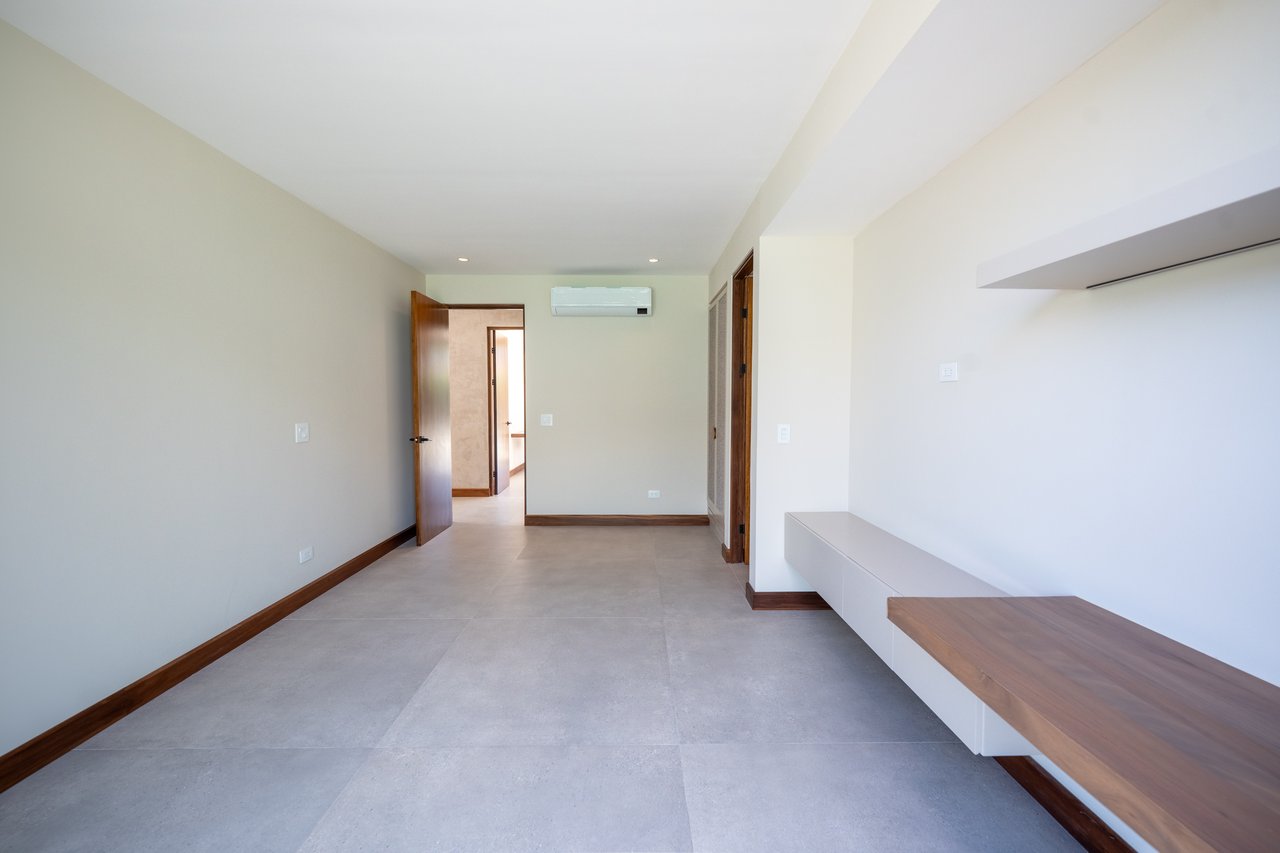
Empty modern living room with pale tile floors, wood trim, and a wall-mounted air conditioner.
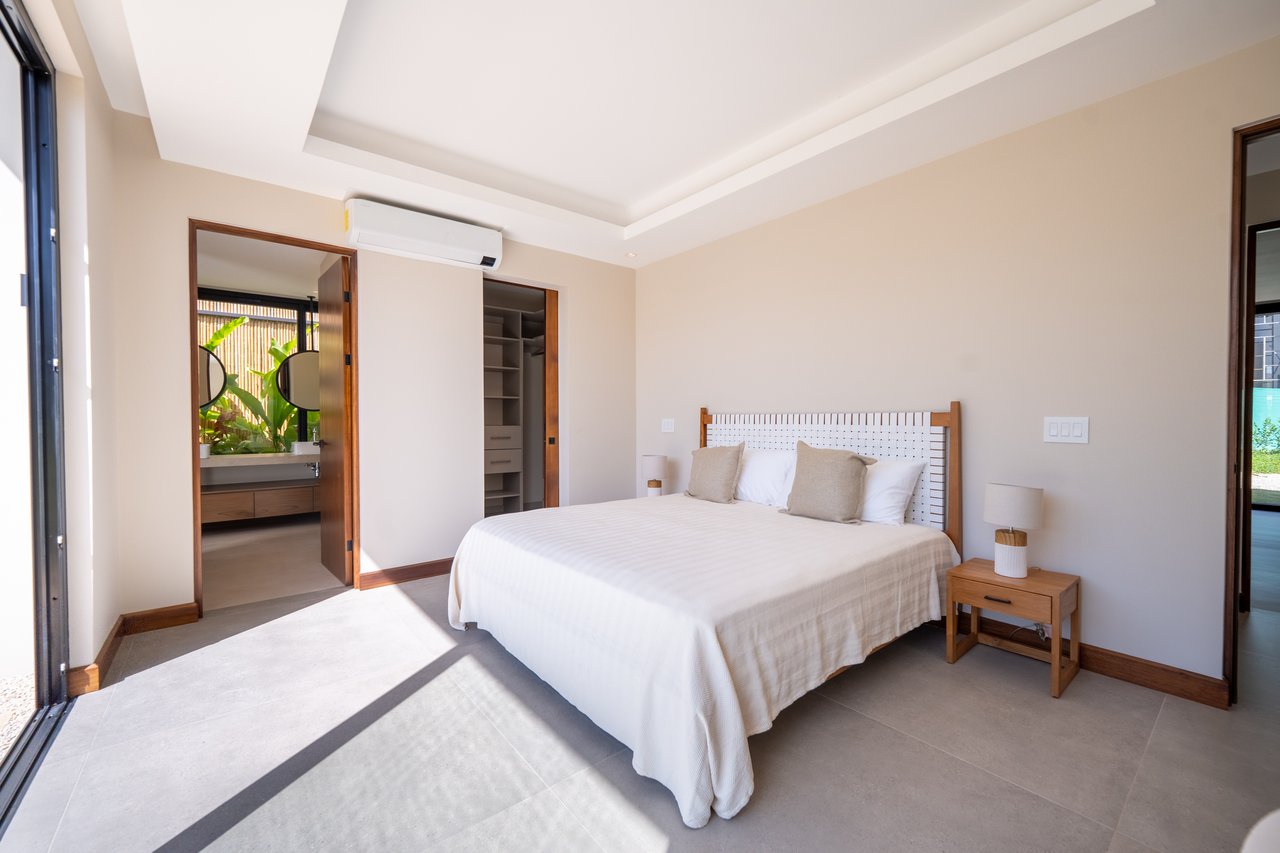
Bright bedroom with a white bed, wood nightstands, and an adjoining vanity area.
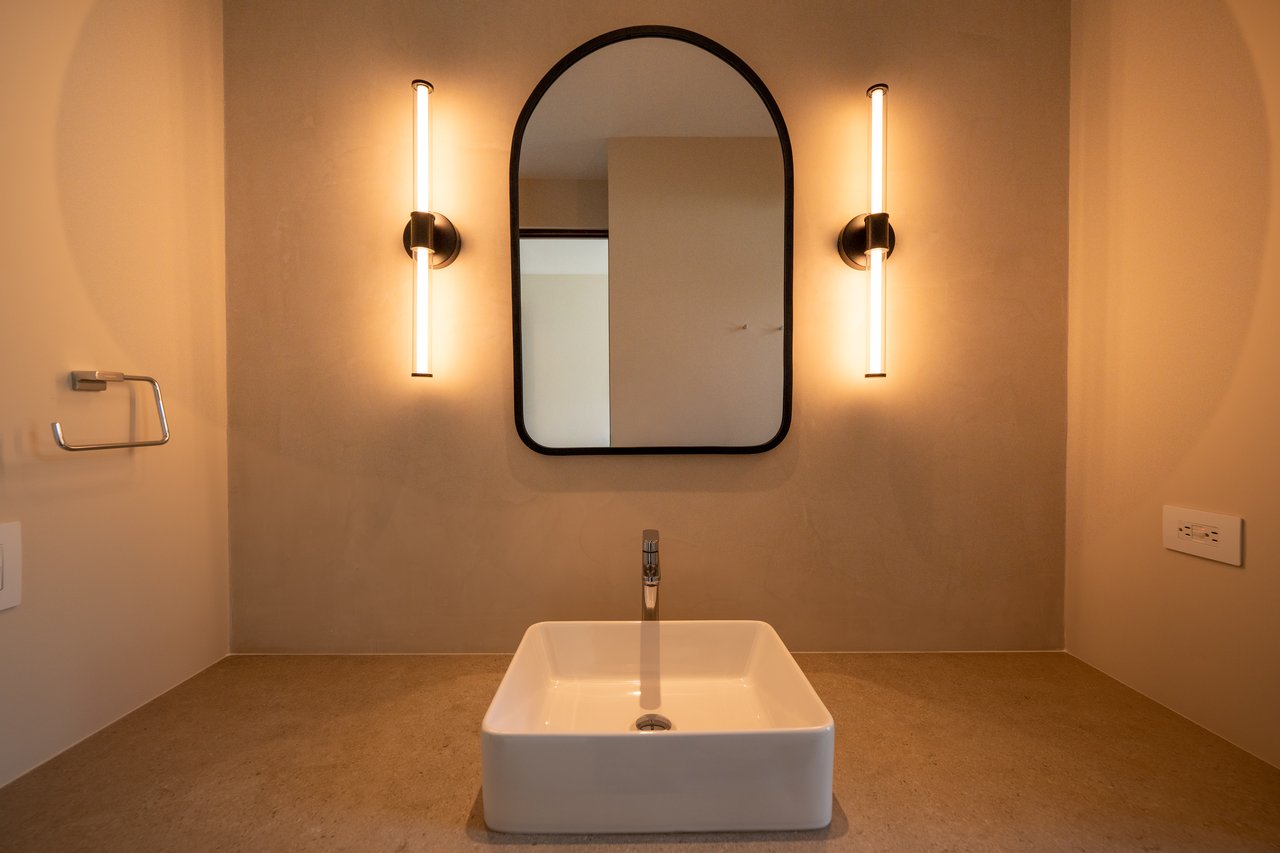
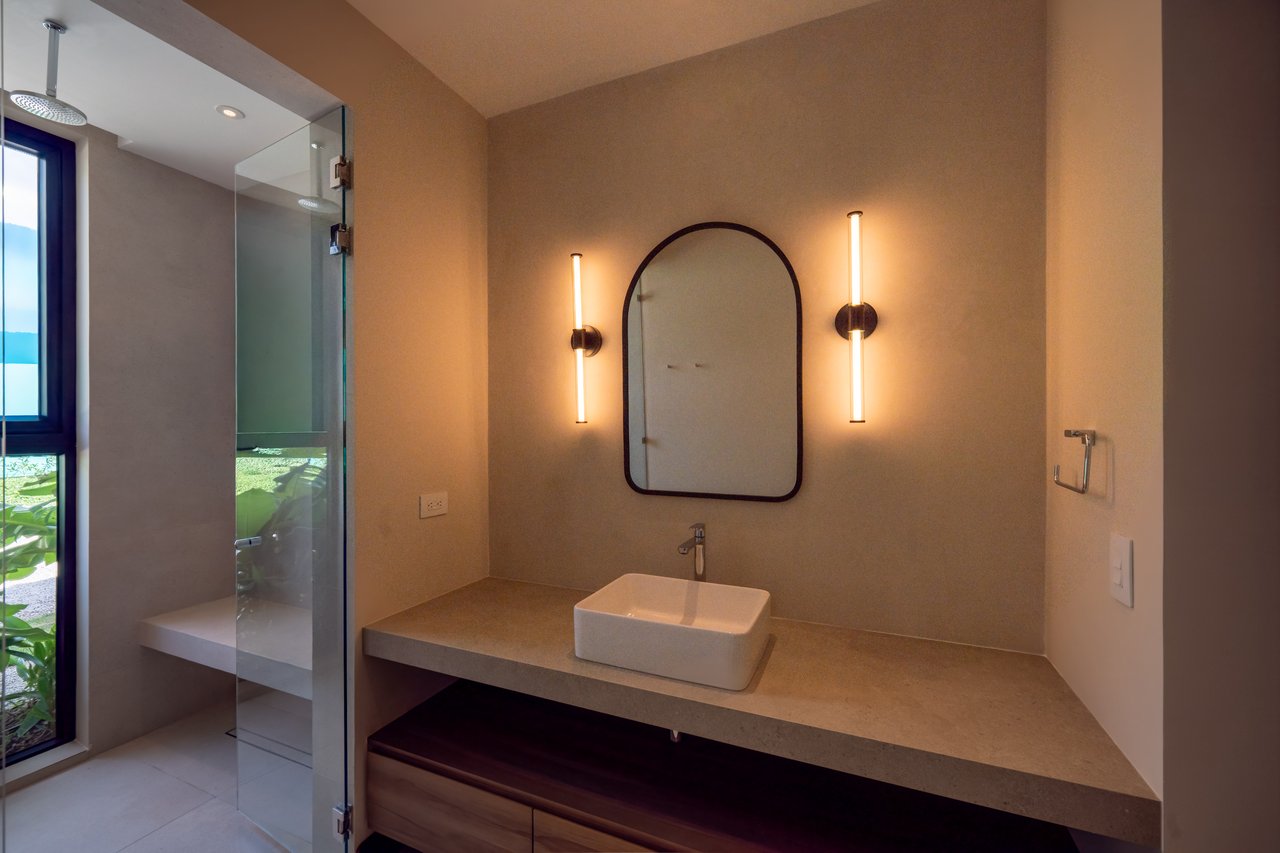
Bathroom vanity with a white vessel sink, arched mirror, and matching wall sconces.
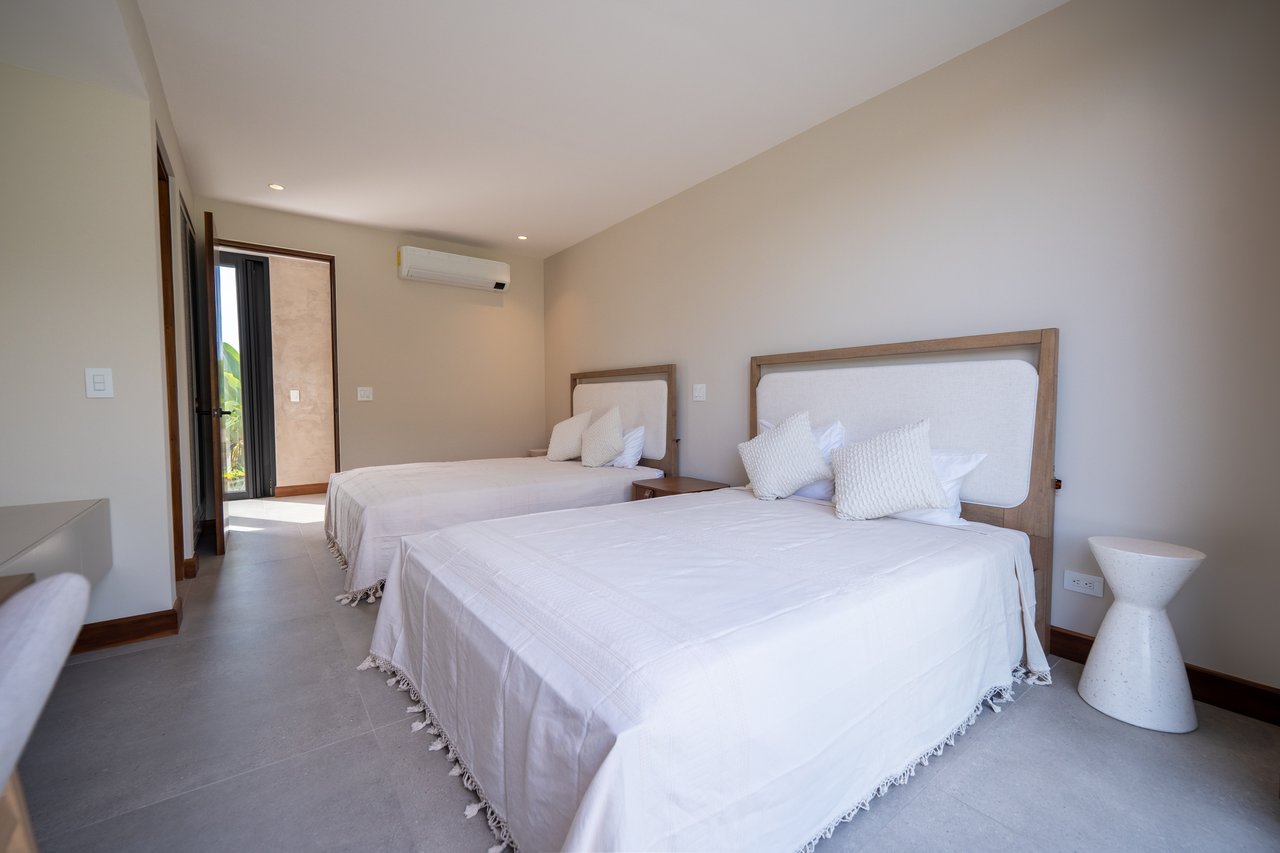
Bedroom with two neatly made beds, wood-framed headboards, and an open door to greenery.
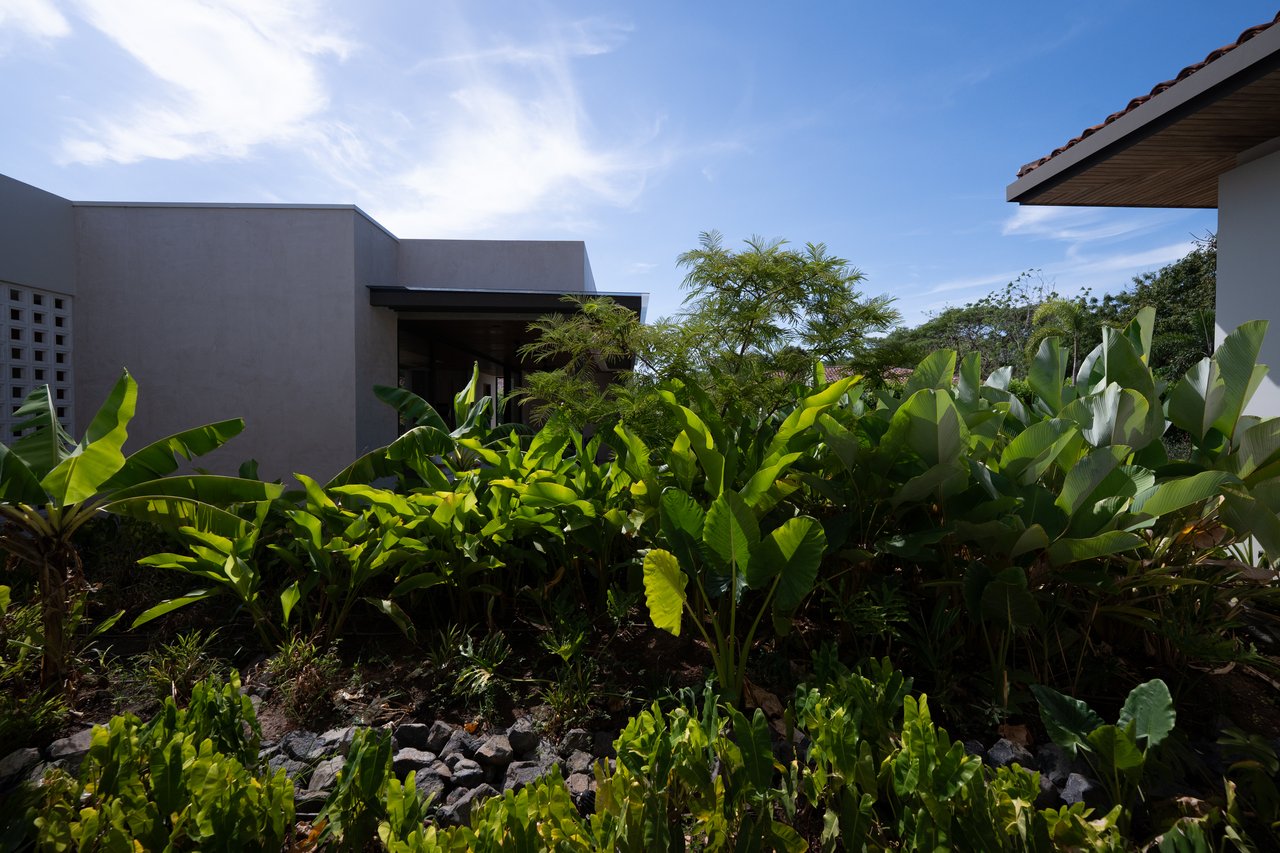
Casa Los Feliz, modern gray home partly screened by lush tropical landscaping.
Bathroom vanity with a vessel sink, arched mirror, and glass-enclosed shower beside a tall window.
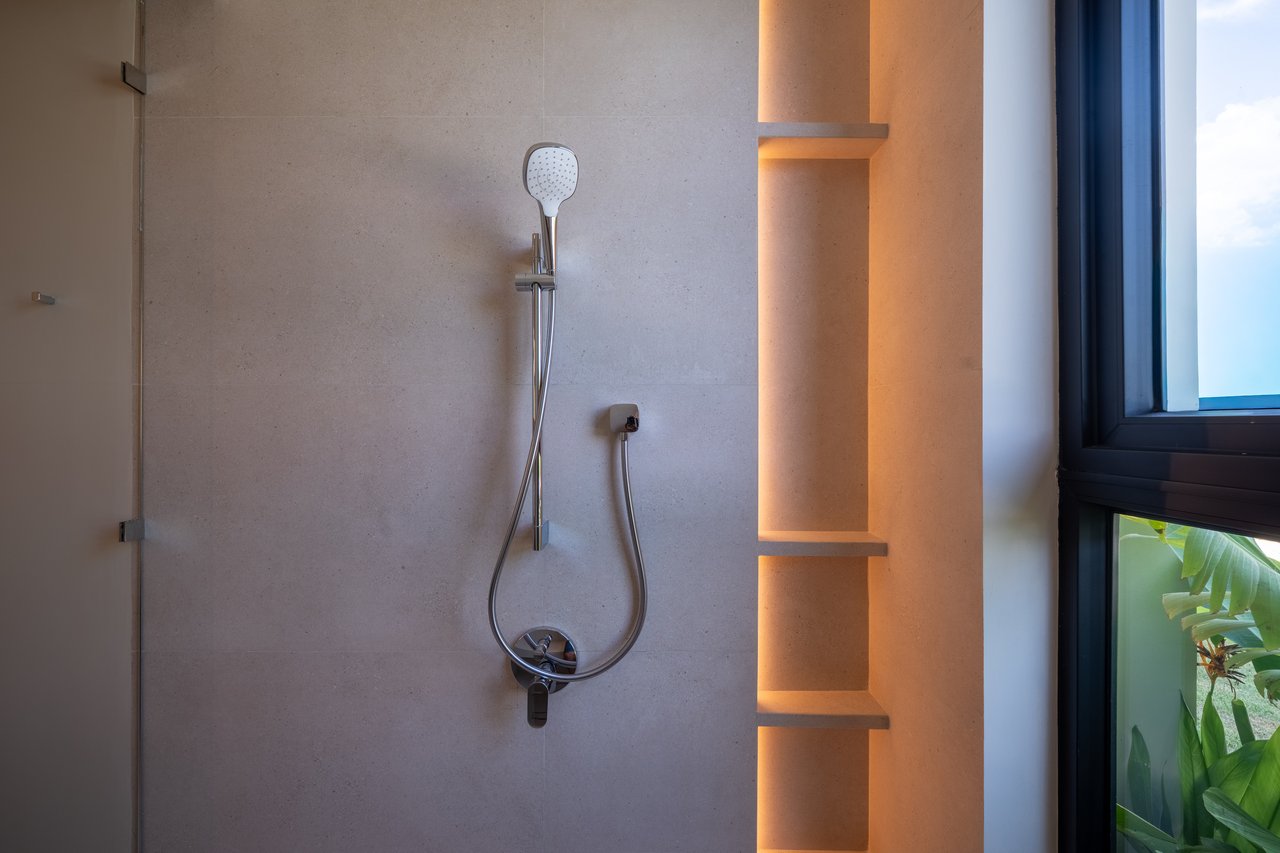
Walk-in shower with a handheld fixture, illuminated niches, and a large window.
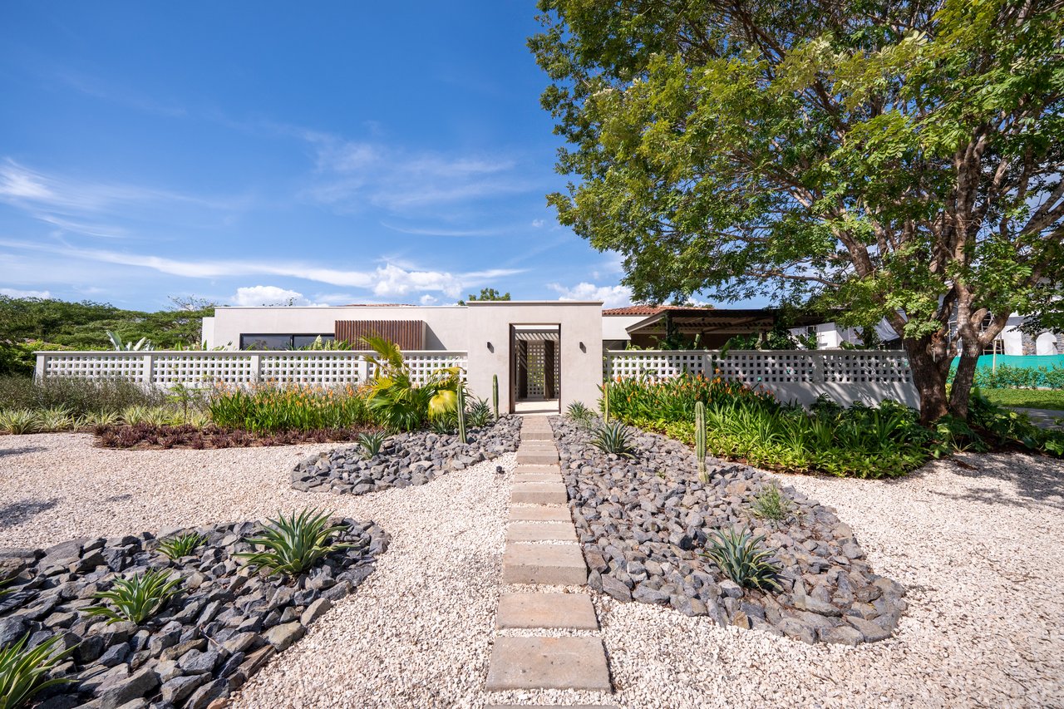
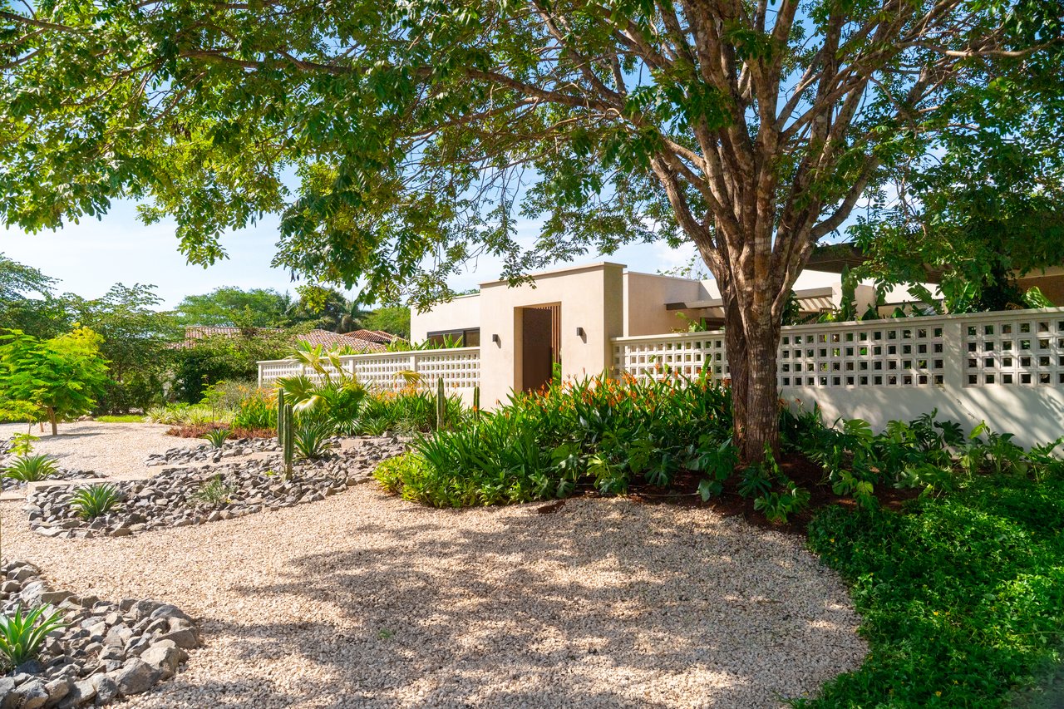
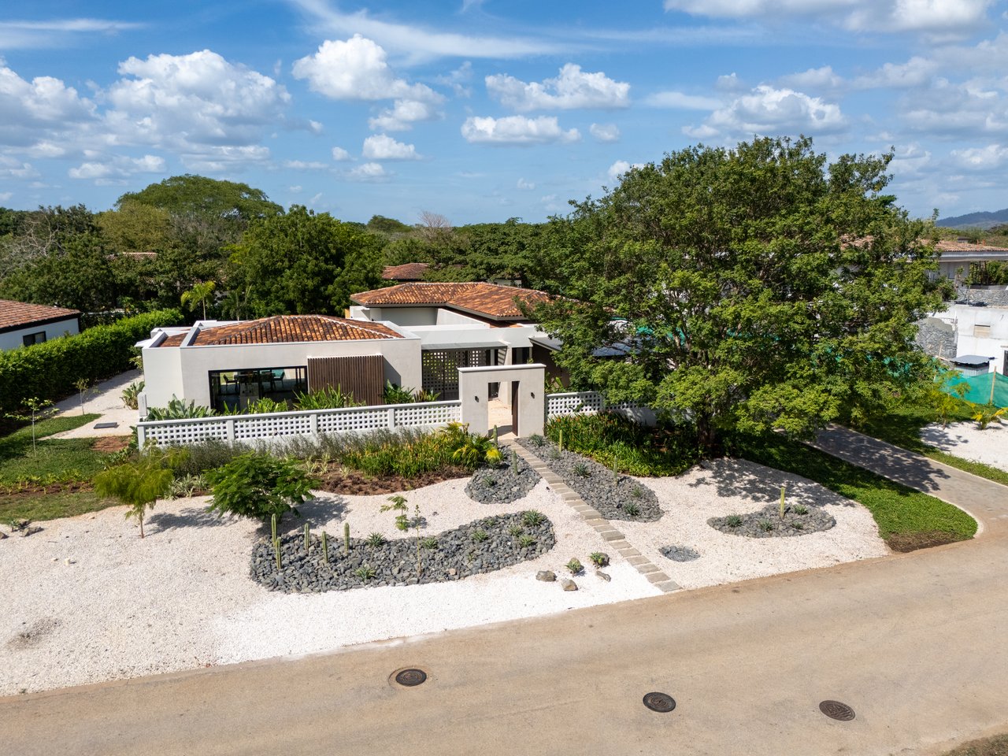
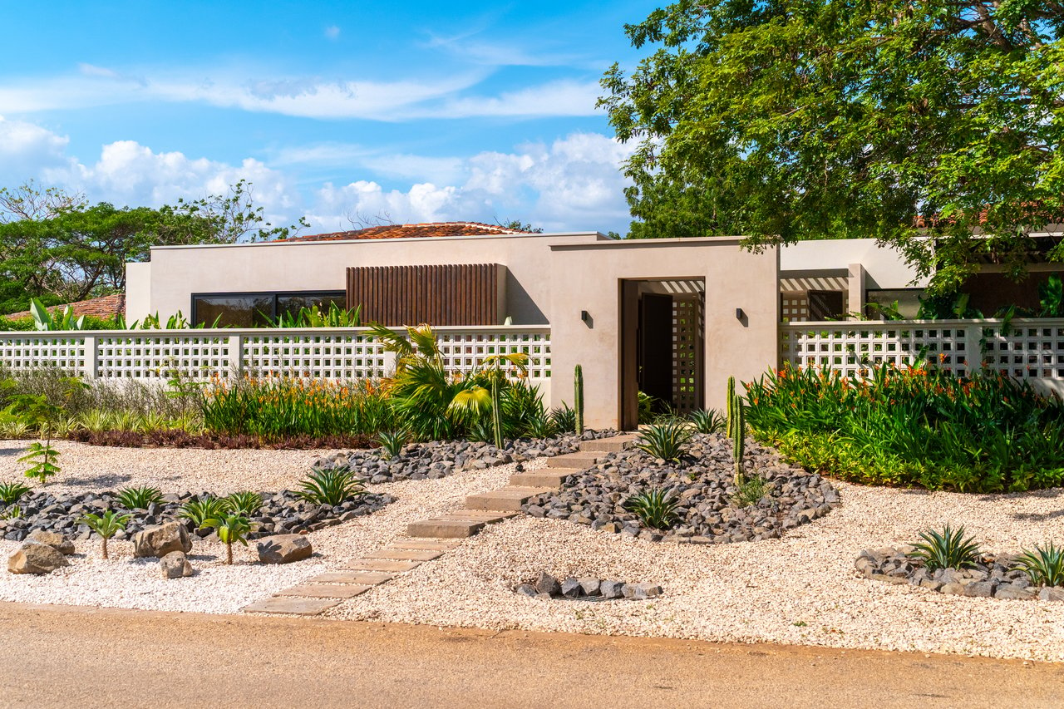
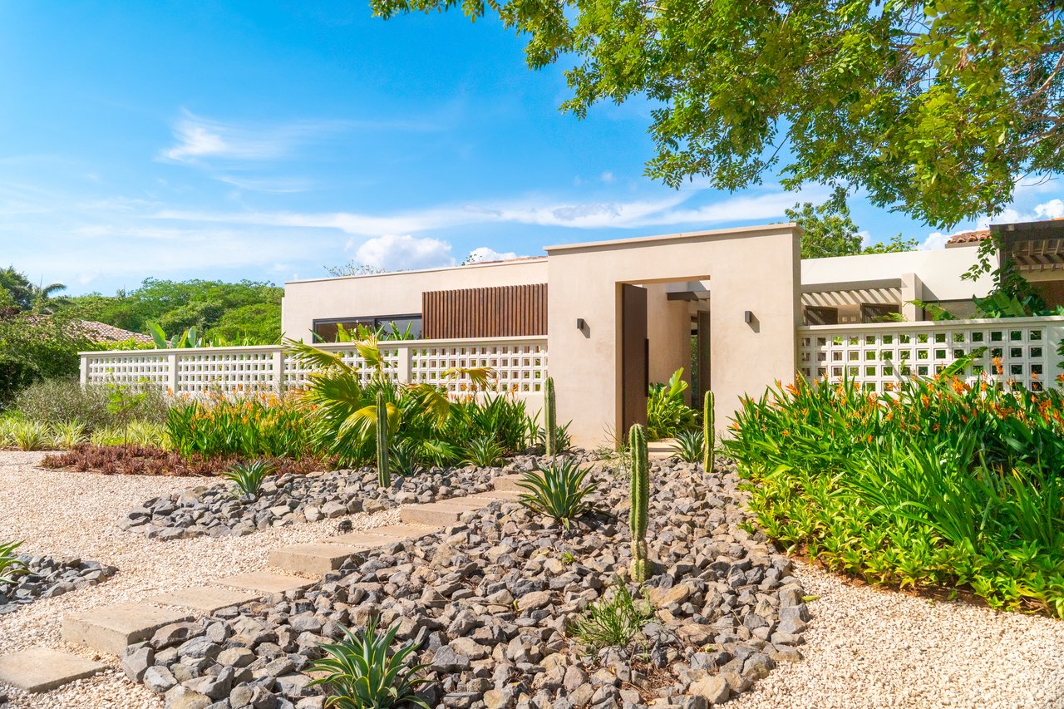
Casa Los Feliz entrance with a stone walkway, gravel landscaping, and a white lattice fence.
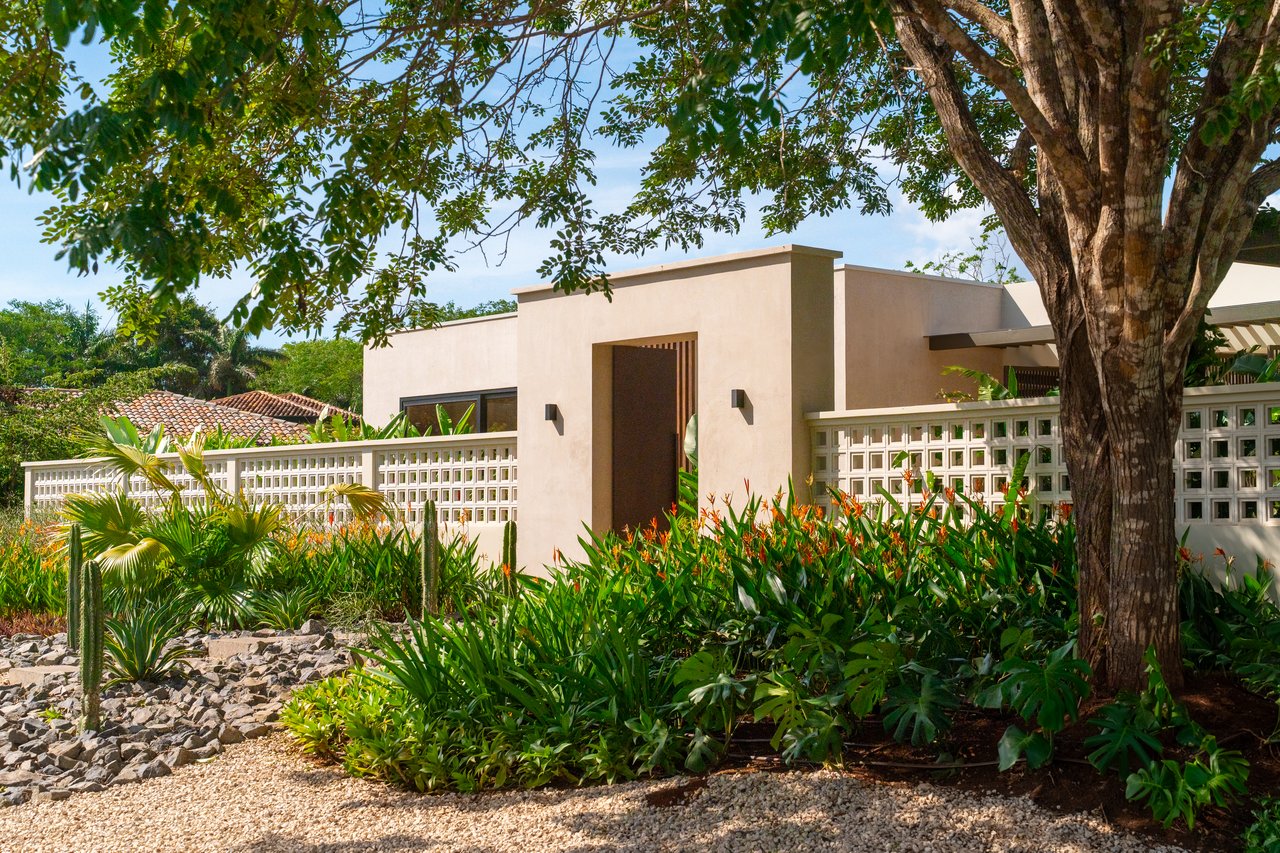
Modern home entrance behind a white lattice wall, shaded by a large tree.
Casa Los Feliz's modern entrance framed by tropical landscaping and a mature shade tree.
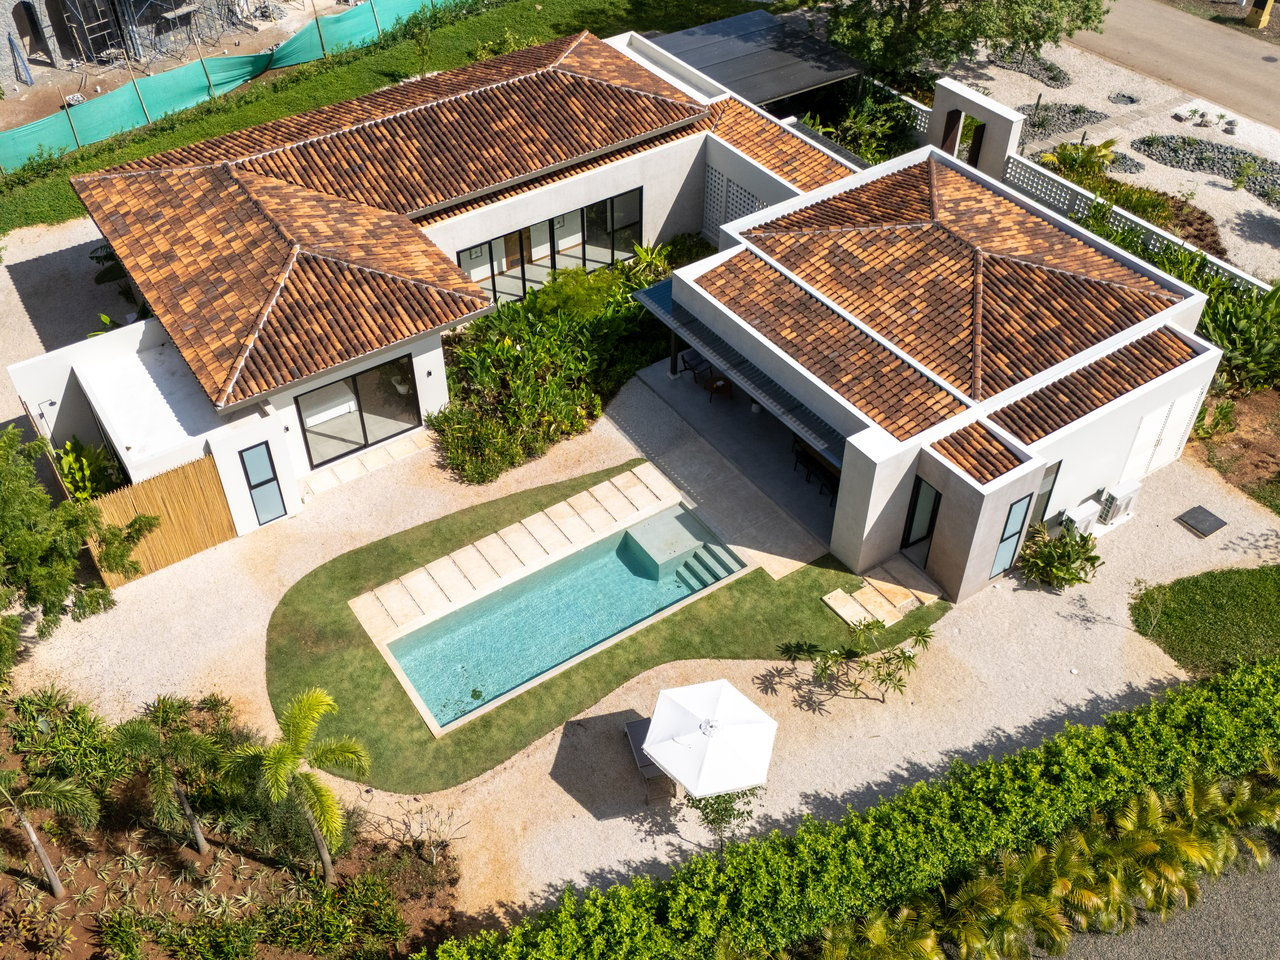
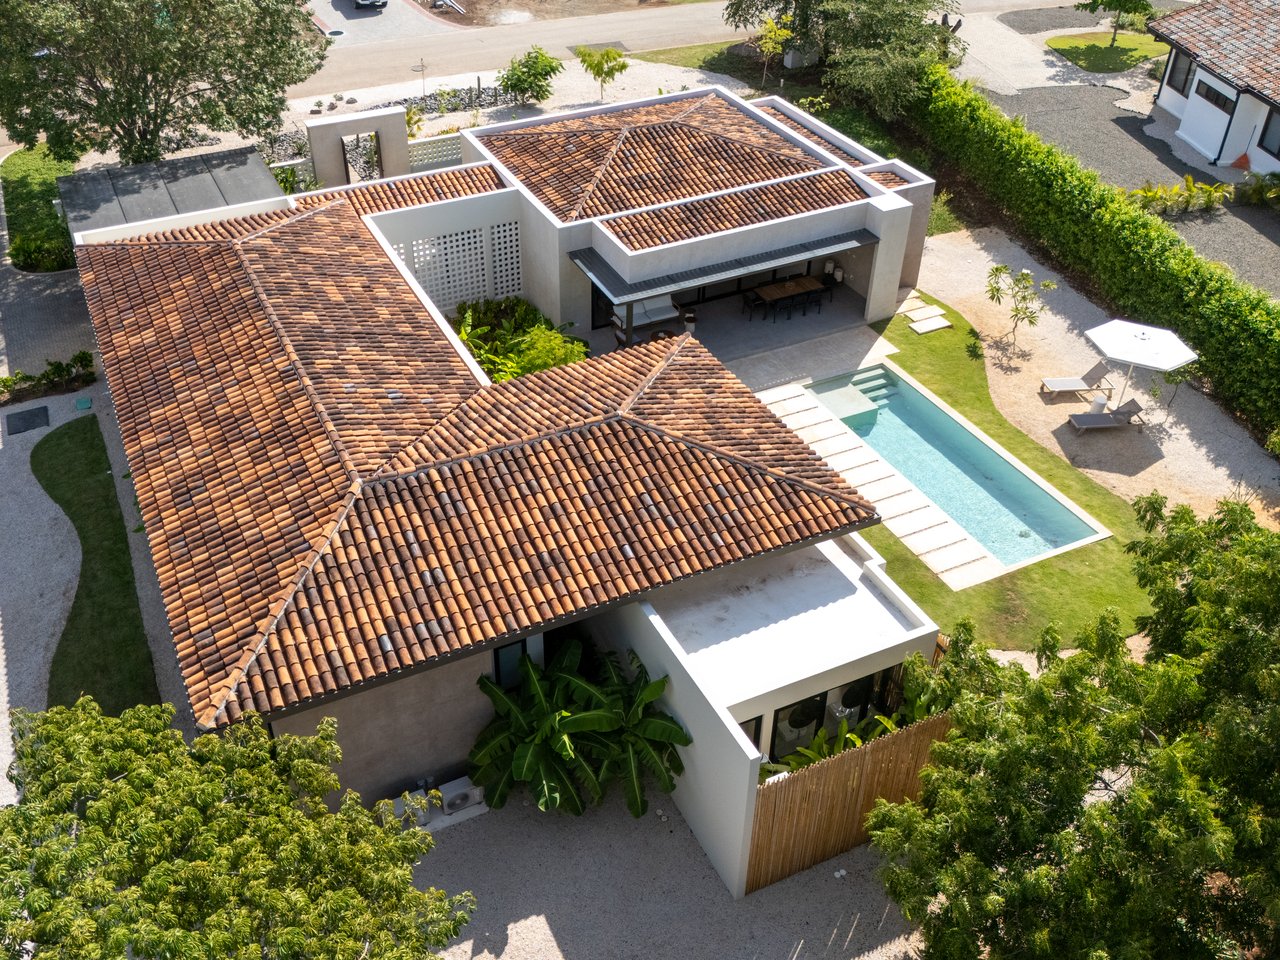
White villa with terracotta roofs, a courtyard pool, and landscaped grounds.
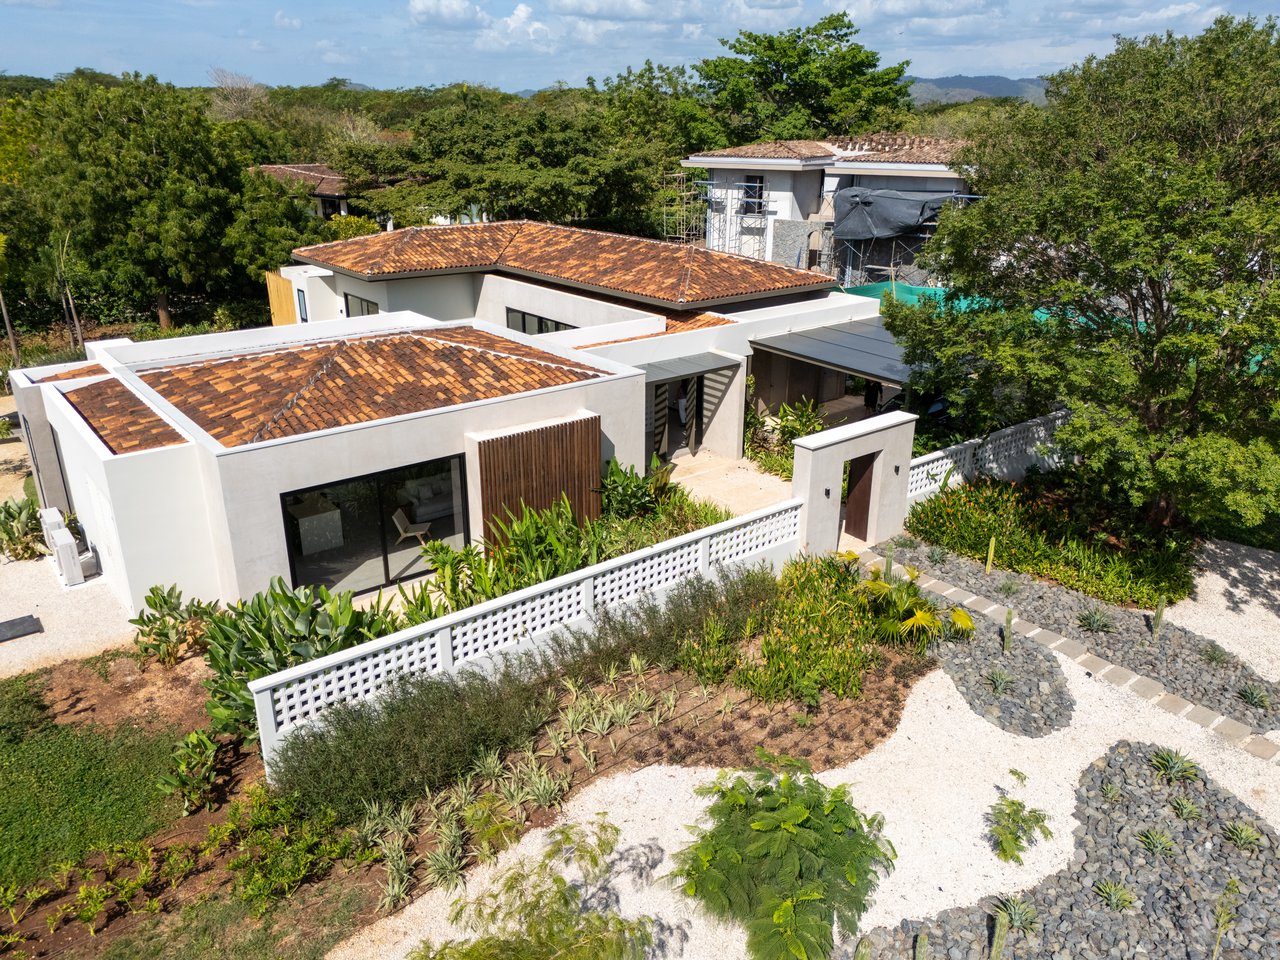
Casa Los Feliz, aerial view of tiled-roof home with courtyard pool.
Casa Los Feliz, a modern white home with terracotta-tile roofs and landscaped grounds, viewed from above.
Modern white home with terracotta tile roofs, a landscaped gravel yard, and a central entrance path.
Modern home with a low white facade, decorative breeze-block wall, and rock garden landscaping.
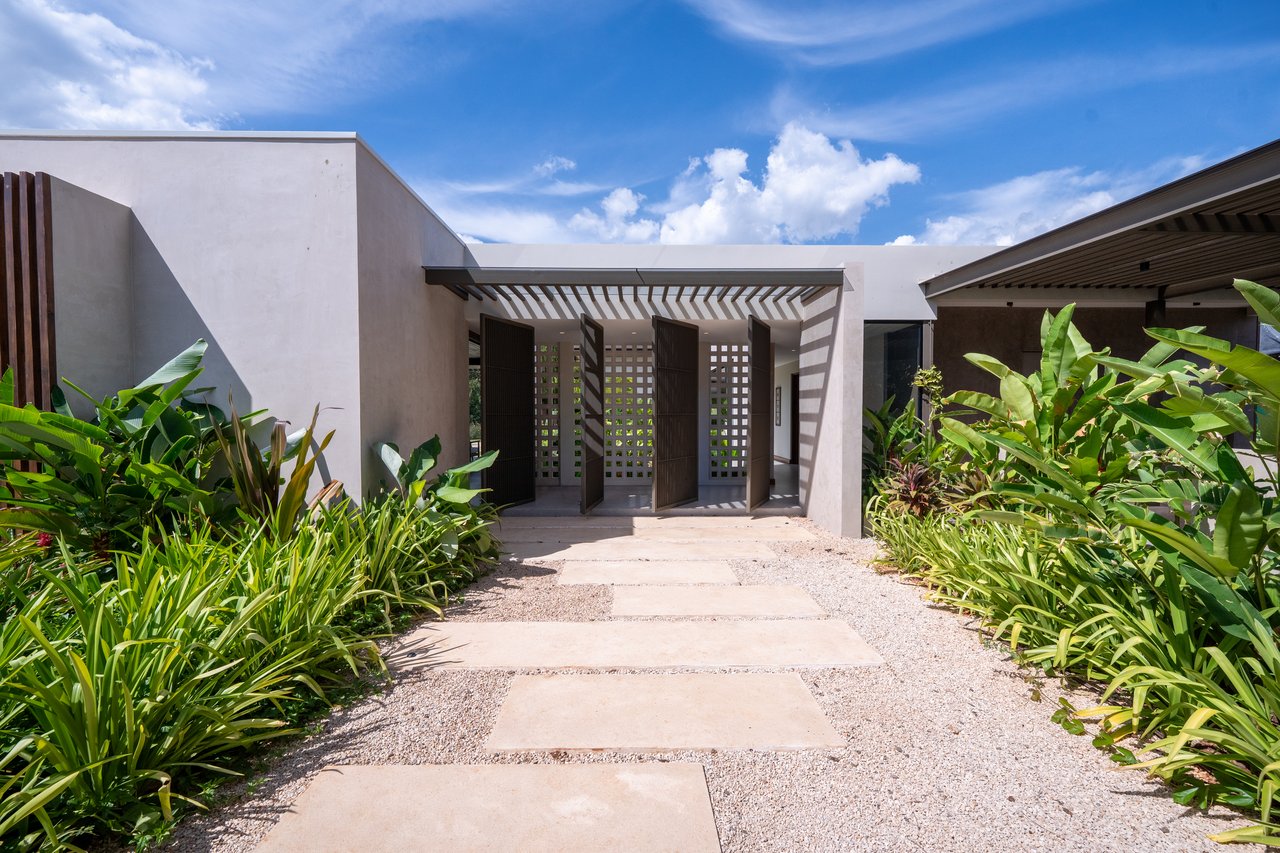
Modern home's entrance with a gravel path, tropical planting, and a shaded slatted canopy.
Modern home entrance with a breeze-block wall and cactus rock garden.
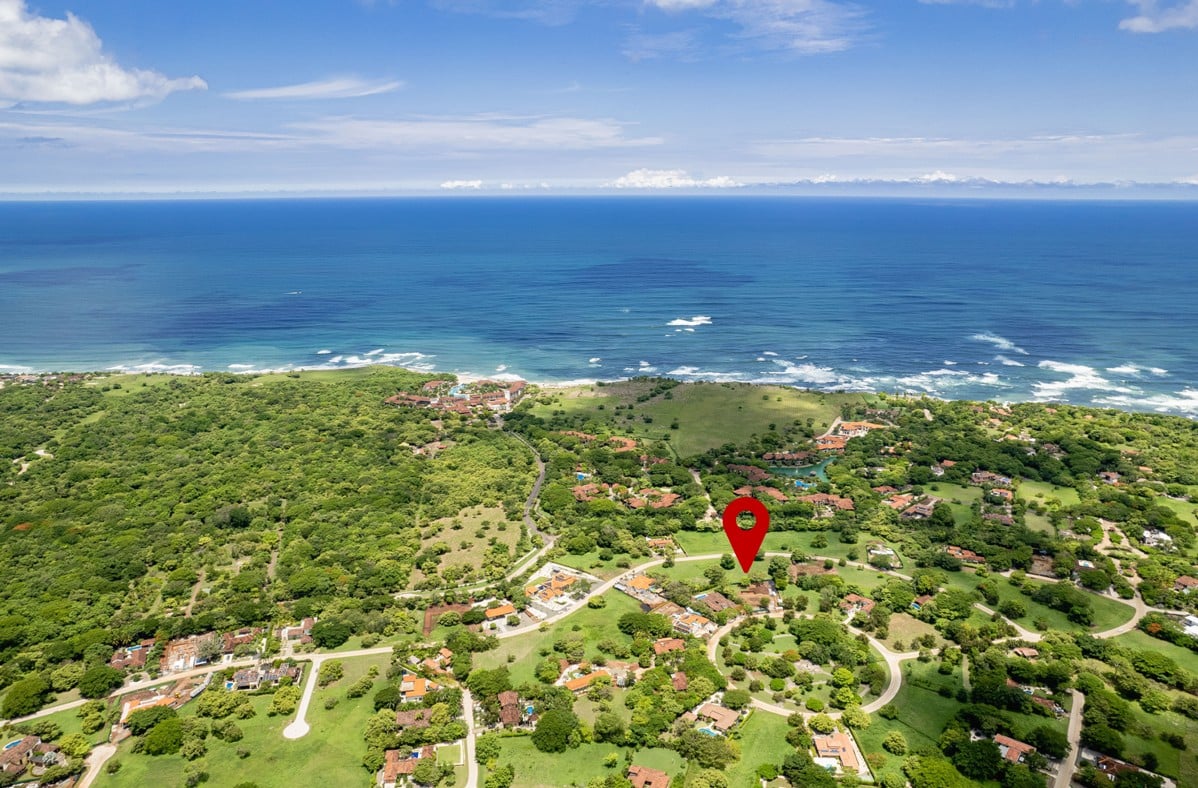
Aerial view of a coastal neighborhood with a red pin marking the property.
VIEW PHOTOS
$2,149,000

Casa Los Feliz - Reserva de Golf

4 Beds 5 Baths 400 Sq.M. 2,217 Sq.M.

Description

Casa Los Feliz is a brand‑new, single‑level luxury residence located on a generous 0.55‑acre lot within the prestigious Reserva del Golf. Designed to appeal to discerning international buyers, this home combines refined living with strong vacation rental potential.
Offering 4,305 sq ft of construction with four spacious bedroom suites, each featuring a private en‑suite bathroom. The primary suite includes a walk‑in closet and a private outdoor shower, delivering a resort‑style experience.
Open living spaces connect seamlessly to a covered outdoor terrace with BBQ and a resort‑style swimming pool, surrounded by lush tropical landscaping—an ideal setup for relaxation, entertaining, and rental appeal. Premium finishes and modern tropical design complete this turn‑key offering.
Located within one of Costa Rica’s most established luxury resort communities, Casa Los Feliz presents a compelling opportunity for a second home, income‑producing vacation rental, or long‑term investment.

Share Property

Location

Casa Los Feliz - Reserva de Golf, Hacienda Pinilla, Guanacaste, Costa Rica

Status

For Sale
Virginia Pastor

Virginia Pastor

TITLE

Broker

PHONE

+50683353232

Property Amenities

Interior
Total Bedrooms: 4
Half Bathrooms: 1
Full Bathrooms: 4
Area & Lot
Lot Area 2,217 Sq.M.
Living area 400 Sq.M.
Type Residential
Status For Sale
Finance
Sales Price $2,149,000
HOA Fees $395.76 monthly
Modern home with a covered outdoor dining and lounge area beside a rectangular pool.

Schedule a Showing

I would love to show you this beautiful property. Please select your preferred date and time below. I will be in touch shortly to confirm your appointment.

Schedule a Showing

I would love to show you this beautiful property. Please select your preferred date and time below. I will be in touch shortly to confirm your appointment.

Thank you for your interest in Casa Los Feliz - Reserva de Golf, Hacienda Pinilla, Guanacaste, Costa Rica. We are reviewing your request and will be in touch shortly!

Follow Me On Instagram